Welcome to this beautifully maintained 3-bedroom, 2-bath home in the peaceful community of Fairways at Mt. Plymouth. Step inside to discover an inviting open layout with fresh interior paint, updated flooring in select areas, and vaulted ceilings that enhance the home’s bright and airy feel. The spacious living room features a cozy wood-burning fireplace and large sliding glass doors that fill the space with natural light and open to the back patio. The kitchen offers white cabinetry, a stylish backsplash, matching black appliances, and a breakfast bar that connects seamlessly to the living area—perfect for entertaining or casual dining. A cozy breakfast nook adds a touch of charm for morning coffee or family meals. The split-bedroom floor plan ensures privacy, with the primary suite tucked away featuring high ceilings, a walk-in closet, a soaking tub, a separate shower, and dual vanities. Two additional bedrooms and a full guest bath on the opposite side of the home provide comfort and flexibility—ideal for family, guests, or a home office. Outside, unwind on the brick-paved patio overlooking the fully fenced backyard with peaceful views of the neighboring horse ranch and pond. The combination of mature trees and open green space creates a tranquil retreat you’ll love coming home to. Conveniently located near Mount Dora, shopping, dining, and major highways, this move-in-ready home blends comfort, charm, and Florida living at its best.
Sold for $325,000
$325,000
30442 PGA DRIVE, SORRENTO, FL 32776
3beds
1,262sqft
Single Family Residence
Built in 2004
7,200 Square Feet Lot
$326,800 Zestimate®
$258/sqft
$2,026 Estimated rent
Home value
$326,800
$301,000 - $353,000
$2,026/mo
Zestimate® history
Owner options
List your home for rent
$2,026/mo
Rent Zestimate®
Find your next renter with Zillow Rental Manager. Plus, with online applications, you can quickly screen prospective tenants – for free.
$2,026/mo
Rent Zestimate®
Refinance and save
$2,223/mo
Est. payment
Refinancing to a lower rate could help reduce your monthly payments and save thousands over the life of the loan.
$2,223/mo
Est. payment
Explore your selling options
Work with a Zillow partner agent
Leverage their expertise and Zillow's premium Showcase listings to get your home seen by more buyers.
Get startedList with your own agent
Get your home in front of millions of buyers by listing it on Zillow.
Learn how to do itSell it yourself
Take full control of how buyers see your home on Zillow by listing For Sale by Owner (FSBO).
List your homeWhat's special
Peaceful viewsBreakfast barNeighboring horse ranchFresh interior paintCozy breakfast nookHigh ceilingsMature trees
Zillow last checked:
Listing updated:
Listed by:
Peter Luu 321-917-7864,
REAL BROKER, LLC 855-450-0442,
Kathleen Schelvan 248-330-3429,
REAL BROKER, LLC
Bought with:
Sean Hooke, 3341368
LAKESIDE REALTY WINDERMERE INC
Source: Stellar MLS,MLS#: O6355742 Originating MLS: Orlando Regional
Originating MLS: Orlando Regional
Facts & features
Interior
Bedrooms & bathrooms
- Bedrooms: 3
- Bathrooms: 2
- Full bathrooms: 2
Primary bedroom
- Features: Ceiling Fan(s), En Suite Bathroom, Walk-In Closet(s)
- Level: First
Bedroom 2
- Features: Built-in Closet
- Level: First
Bedroom 3
- Features: Ceiling Fan(s), Built-in Closet
- Level: First
Primary bathroom
- Level: First
Bathroom 2
- Level: First
Kitchen
- Features: Breakfast Bar, Pantry
- Level: First
Living room
- Features: Ceiling Fan(s)
- Level: First
Heating
- Central, Electric
Cooling
- Central Air
Appliances
- Included: Dishwasher, Disposal, Electric Water Heater, Microwave, Range, Refrigerator
- Laundry: In Garage
Features
- Ceiling Fan(s), Eating Space In Kitchen, High Ceilings, Kitchen/Family Room Combo, Living Room/Dining Room Combo, Open Floorplan, Primary Bedroom Main Floor, Solid Wood Cabinets, Split Bedroom, Thermostat, Vaulted Ceiling(s), Walk-In Closet(s)
- Flooring: Carpet, Ceramic Tile, Laminate
- Doors: Sliding Doors
- Has fireplace: Yes
- Fireplace features: Living Room
Interior area
- Total structure area: 1,623
- Total interior livable area: 1,262 sqft
Property
Parking
- Total spaces: 2
- Parking features: Driveway, Garage Door Opener
- Attached garage spaces: 2
- Has uncovered spaces: Yes
Features
- Levels: One
- Stories: 1
- Patio & porch: Patio
- Exterior features: Lighting, Private Mailbox, Sidewalk
- Has view: Yes
- View description: Water, Pond
- Has water view: Yes
- Water view: Water,Pond
Lot
- Size: 7,200 Square Feet
- Residential vegetation: Mature Landscaping
Details
- Parcel number: 321928060600014000
- Zoning: PUD
- Special conditions: None
Construction
Type & style
- Home type: SingleFamily
- Property subtype: Single Family Residence
Materials
- Block, Stucco
- Foundation: Slab
- Roof: Shingle
Condition
- New construction: No
- Year built: 2004
Utilities & green energy
- Sewer: Public Sewer
- Water: Public
- Utilities for property: Public
Community & HOA
Community
- Features: Deed Restrictions
- Security: Smoke Detector(s)
- Pet fee: $0 monthly
- Subdivision: FAIRWAYS AT MT PLYMOUTH
HOA
- Has HOA: Yes
- HOA fee: $32 monthly
- HOA name: Mosaic Services LLC
- HOA phone: 352-763-7603
Location
- Region: Mount Plymouth
Financial & listing details
- Price per square foot: $258/sqft
- Tax assessed value: $230,774
- Annual tax amount: $2,167
- Date on market: 10/30/2025
- Cumulative days on market: 14 days
- Listing terms: Cash,Conventional,FHA,VA Loan
- Ownership: Fee Simple
- Total actual rent: 0
- Road surface type: Asphalt
Price history
| Date | Event | Price |
|---|---|---|
| 12/12/2025 | Sold | $325,000-1.5%$258/sqft |
Source:  Stellar MLS #O6355742 Report a problem Stellar MLS #O6355742 Report a problem | ||
| 11/14/2025 | Pending sale | $329,999$261/sqft |
Source: Stellar MLS #O6355742 Report a problem | ||
| 10/30/2025 | Listed for sale | $329,999+7.5%$261/sqft |
Source: Stellar MLS #O6355742 Report a problem | ||
| 5/20/2025 | Sold | $307,000-4.7%$243/sqft |
Source: Stellar MLS #O6301058 Report a problem | ||
| 5/2/2025 | Pending sale | $322,000$255/sqft |
Source: Stellar MLS #O6301058 Report a problem | ||
| 4/24/2025 | Price change | $322,000-1.2%$255/sqft |
Source: Stellar MLS #O6301058 Report a problem | ||
| 4/17/2025 | Listed for sale | $326,000+23.5%$258/sqft |
Source: Stellar MLS #O6301058 Report a problem | ||
| 4/4/2025 | Sold | $263,900-4%$209/sqft |
Source: Public Record Report a problem | ||
| 11/8/2024 | Sold | $275,000-8%$218/sqft |
Source: Public Record Report a problem | ||
| 9/12/2024 | Listed for sale | $299,000+97.8%$237/sqft |
Source: Owner Report a problem | ||
| 9/30/2016 | Sold | $151,200-16%$120/sqft |
Source: Stellar MLS #O5456690 Report a problem | ||
| 8/24/2016 | Pending sale | $180,000$143/sqft |
Source: Keller Williams - Orlando North #O5456690 Report a problem | ||
| 8/3/2016 | Listed for sale | $180,000+46.3%$143/sqft |
Source: Keller Williams - Orlando North #O5456690 Report a problem | ||
| 5/3/2004 | Sold | $123,000$97/sqft |
Source: Public Record Report a problem | ||
Public tax history
| Year | Property taxes | Tax assessment |
|---|---|---|
| 2025 | $3,361 +55.1% | $230,774 +62.1% |
| 2024 | $2,167 +13.4% | $142,390 +3% |
| 2023 | $1,910 +10.7% | $138,250 +3% |
| 2022 | $1,726 +3.6% | $134,230 +3% |
| 2021 | $1,666 -3.9% | $130,323 +1.4% |
| 2020 | $1,733 +1.3% | $128,524 +2.3% |
| 2019 | $1,712 +5% | $125,635 +1.9% |
| 2018 | $1,630 | $123,293 +2.1% |
| 2017 | $1,630 +4.2% | $120,758 +64.5% |
| 2016 | $1,563 +75.7% | $73,426 +0.7% |
| 2015 | $890 -2.6% | $72,916 +0.8% |
| 2014 | $914 +74.2% | $72,338 +1.5% |
| 2013 | $525 -1.3% | $71,269 |
| 2012 | $532 -20.2% | $71,269 -13.2% |
| 2011 | $666 -25.9% | $82,079 -15.1% |
| 2010 | $899 -25.6% | $96,698 -17.4% |
| 2009 | $1,208 +0.3% | $117,068 +0.1% |
| 2008 | $1,205 -10.6% | $116,952 +3% |
| 2007 | $1,349 -4.4% | $113,546 +2.5% |
| 2006 | $1,410 +2.9% | $110,777 +3% |
| 2005 | $1,371 +235.7% | $107,551 |
| 2004 | $408 | -- |
Find assessor info on the county website
Neighborhood: 32776
Nearby homes
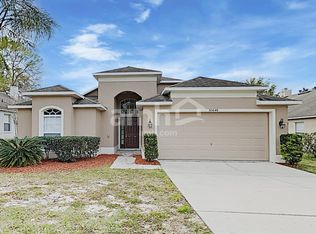
- $327,1003 bd2 ba1.7k sqft30448 Pga Dr, Mount Plymouth, FL 32776Off Market
- $338,0003 bd2 ba1.9k sqft30436 Pga Dr, Mount Plymouth, FL 32776Off Market
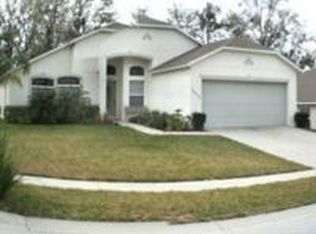
- $361,2003 bd2 ba2k sqft30454 Pga Dr, Mount Plymouth, FL 32776Off Market
- $288,7003 bd2 ba1.2k sqft30430 Pga Dr, Mount Plymouth, FL 32776Off Market
- $351,7003 bd2 ba1.7k sqft30445 Pga Dr, Mount Plymouth, FL 32776Off Market
- $354,6003 bd2 ba1.9k sqft30460 Pga Dr, Mount Plymouth, FL 32776Off Market
- $357,1004 bd2 ba2k sqft30435 Pga Dr, Mount Plymouth, FL 32776Off Market
- $366,4003 bd2 ba1.9k sqft30620 Pga Dr Sorrento, Sorrento, FL 32776Off Market
Nearby schools
GreatSchools rating
- 7/10Sorrento Elementary SchoolGrades: PK-5Distance: 2.2 mi
- 4/10Mt. Dora Middle SchoolGrades: 6-8Distance: 6 mi
- 5/10Mt. Dora High SchoolGrades: 9-12Distance: 6.1 mi
Schools provided by the listing agent
- Elementary: Sorrento Elementary
- Middle: Mount Dora Middle
- High: Mount Dora High
Source: Stellar MLS. This data may not be complete. We recommend contacting the local school district to confirm school assignments for this home.
Get a cash offer in 3 minutes
Find out how much your home could sell for in as little as 3 minutes with a no-obligation cash offer.
Estimated market value
$326,800
Get a cash offer in 3 minutes
Find out how much your home could sell for in as little as 3 minutes with a no-obligation cash offer.
Estimated market value
$326,800
- Florida
- Lake County
- Sorrento
- 32776
- 30442 PGA DRIVE
Nearby cities
Nearby zip codes
Other Sorrento Topics
