
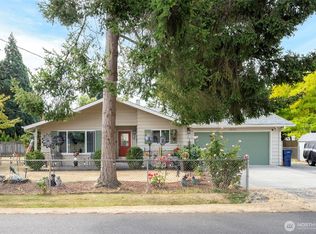
Begin building equity in this refreshed rambler featuring quality updates and a convenient Federal Way location! A newer metal roof with leaf guard gutters, Penguin triple-pane windows, and a gas furnace and water heater provide added efficiency and comfort. The open floor plan showcases hardwood and laminate flooring, along with a remote-controlled gas fireplace that creates a warm focal point for the living area. • The beautifully updated kitchen and bathroom add modern style, while the kitchen includes stainless steel appliances that stay, including a double oven. Large bedrooms offer spacious closets and comfortable living areas. A sliding door leads to a spacious composite deck creating an inviting space for relaxing or entertaining, and the gazebo stays. • Outside, enjoy a mostly level, private wooded lot that is fully fenced with a gate. The large extra-deep garage includes a door to the backyard, and the driveway provides parking for up to four vehicles. Conveniently located near downtown Federal Way, The Commons, transit center, and a variety of shops and restaurants, this home offers an excellent combination of updates, outdoor enjoyment, and accessibility. Don't miss this!
Active
Listed by: Leading Advantage Realty • Jennifer Gilbert-Smith
Price cut: $10K (9/16)
$439,950
30443 3rd Avenue S, Federal Way, WA 98003
2beds
1,070sqft
Single Family Residence
Built in 1967
8,398 Square Feet Lot
$439,200 Zestimate®
$411/sqft
$-- HOA
What's special
Open floor planRemote-controlled gas fireplaceHardwood and laminate flooringPenguin triple-pane windowsGazebo staysBeautifully updated kitchen
- --
- on Zillow
- 1,045
- views
- 90
- saves
Likely to sell faster than
Zillow last checked:
Listing updated:
Listed by:
Jennifer Gilbert-Smith,
Leading Advantage Realty
Source: NWMLS as distributed by MLS GRID,MLS#: 2574943
Facts & features
Interior
Bedrooms & bathrooms
- Bedrooms: 2
- Bathrooms: 1
- Full bathrooms: 1
- Main level bathrooms: 1
- Main level bedrooms: 2
Primary bedroom
- Level: Main
Bedroom
- Level: Main
Bathroom full
- Level: Main
Dining room
- Level: Main
Entry hall
- Level: Main
Kitchen without eating space
- Level: Main
Living room
- Level: Main
Utility room
- Level: Main
Heating
- Fireplace, Forced Air, Natural Gas
Cooling
- None
Appliances
- Included: Dishwasher, Double Oven, Dryer, Refrigerator, Stove(s)/Range(s), Washer, Dishwasher(s), Dryer(s), Refrigerator(s), Washer(s), Water Heater: Gas, Water Heater Location: Garage
Features
- Dining Room
- Flooring: Ceramic Tile, Hardwood, Laminate, Vinyl
- Windows: Triple Pane Windows
- Basement: None
- Number of fireplaces: 1
- Fireplace features: Gas, Main Level: 1, Fireplace
Interior area
- Total structure area: 1,070
- Total interior livable area: 1,070 sqft
Video & virtual tour
Property
Parking
- Total spaces: 6
- Parking features: Driveway, Attached Garage
- Has attached garage: Yes
- Covered spaces: 2
- Uncovered spaces: 4
Features
- Levels: One
- Stories: 1
- Entry location: Main
- Patio & porch: Dining Room, Fireplace, Triple Pane Windows, Water Heater
- Has view: Yes
- View description: Territorial
Lot
- Size: 8,398 Square Feet
- Features: Curbs, Paved, Cable TV, Deck, Fenced-Fully, Gas Available, High Speed Internet, Outbuildings
- Topography: Level,Partial Slope
- Residential vegetation: Brush, Garden Space, Wooded
Details
- Parcel number: 2329700090
- Special conditions: Standard
Construction
Type & style
- Home type: SingleFamily
- Architectural style: 1 Story
- Property subtype: Single Family Residence
Materials
- Wood Siding
- Roof: Metal
Condition
- Year built: 1967
Utilities & green energy
- Electric: Company: Puget Sound Energy
- Sewer: Septic Tank
- Water: Public, Company: Lakehaven
- Utilities for property: T-Mobile
Community & HOA
Community
- Subdivision: Federal Way
Location
- Region: Federal Way
Financial & listing details
- Price per square foot: $411/sqft
- Tax assessed value: $480,000
- Annual tax amount: $4,967
- Date on market: 8/27/2026
- Listing terms: Conventional,FHA,VA Loan
- Inclusions: Dishwasher(s), Double Oven, Dryer(s), Refrigerator(s), Stove(s)/Range(s), Washer(s)
Estimated market value
$439,200
$417,000 - $461,000
$2,248/mo
Price history
| Date | Event | Price |
|---|---|---|
| 9/16/2026 | Price change | $439,950-2.2%$411/sqft |
Source:  NWMLS as distributed by MLS GRID #2574943 Report a problem NWMLS as distributed by MLS GRID #2574943 Report a problem | ||
| 8/27/2026 | Listed for sale | $449,950+260%$421/sqft |
Source: NWMLS as distributed by MLS GRID #2574943 Report a problem | ||
| 4/11/2012 | Sold | $125,000+4.4%$117/sqft |
Source: NWMLS as distributed by MLS GRID #305610 Report a problem | ||
| 2/12/2012 | Price change | $119,700-4%$112/sqft |
Source: Better Homes & Gardens RE Exec #305610 Report a problem | ||
| 1/21/2012 | Price change | $124,700-4%$117/sqft |
Source: Better Homes & Gardens RE Exec #305610 Report a problem | ||
| 12/30/2011 | Listed for sale | $129,900-6.9%$121/sqft |
Source: BH&G Real Estate Executive #305610 Report a problem | ||
| 10/24/2011 | Sold | $139,500-11.7%$130/sqft |
Source: Public Record Report a problem | ||
| 6/23/2011 | Price change | $157,958-3%$148/sqft |
Source: John L Scott Real Estate #207832 Report a problem | ||
| 4/15/2011 | Listed for sale | $162,843+1.2%$152/sqft |
Source: John L Scott Real Estate #207832 Report a problem | ||
| 12/30/2002 | Sold | $160,950+54%$150/sqft |
Source: NWMLS as distributed by MLS GRID #22252714 Report a problem | ||
| 3/7/1997 | Sold | $104,500$98/sqft |
Source: Public Record Report a problem | ||
Public tax history
| Year | Property taxes | Tax assessment |
|---|---|---|
| 2025 | $4,967 +5.9% | $480,000 +3.2% |
| 2024 | $4,689 +0.6% | $465,000 +10.5% |
| 2023 | $4,659 +2.7% | $421,000 -7.9% |
| 2022 | $4,534 +9.4% | $457,000 +26.2% |
| 2021 | $4,143 +12.6% | $362,000 +20.3% |
| 2020 | $3,678 +8.5% | $301,000 +7.1% |
| 2019 | $3,389 +8.1% | $281,000 +4.5% |
| 2018 | $3,135 -8.8% | $269,000 +12.6% |
| 2017 | $3,436 +29.5% | $239,000 +17.7% |
| 2016 | $2,654 | $203,000 +7.4% |
| 2015 | $2,654 | $189,000 +5% |
| 2014 | $2,654 | $180,000 +22.4% |
| 2013 | $2,654 | $147,000 +5% |
| 2012 | -- | $140,000 -18.1% |
| 2011 | -- | $171,000 -13.2% |
| 2010 | -- | $197,000 |
| 2009 | -- | $197,000 +0.5% |
| 2007 | -- | $196,000 +7.7% |
| 2006 | -- | $182,000 +7.7% |
| 2005 | -- | $169,000 +53.6% |
| 2001 | $1,687 +3.6% | $110,000 -4.3% |
| 2000 | $1,628 | $115,000 |
Find assessor info on the county website
Monthly payment
Est. payment
Payment breakdown
Explore the cost of this home by adjusting the details. Changes won't be saved.Climate risks
Neighborhood: Mirror Lake
Nearby schools
Schools provided by the listing agent
- Elementary: Nautilus Elem
- Middle: Sacajawea Jnr High
- High: Federal Way Snr High
Source: NWMLS as distributed by MLS GRID. This data may not be complete. We recommend contacting the local school district to confirm school assignments for this home.

Similar homes
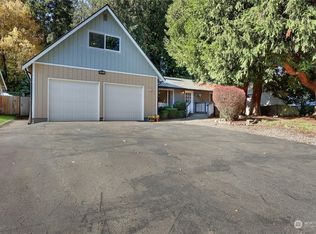
- $450,0003 bd1 ba1.2k sqft2304 S 300th Street, Federal Way, WA 98003Active
 MLS ID #2584145, Corey Harvey. NWMLS as distributed by MLS GRID
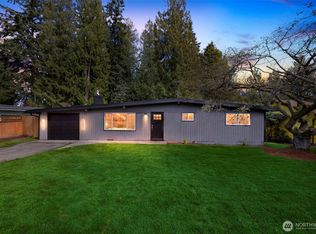
 - $480,0003 bd1 ba970 sqft31610 7th Place S, Federal Way, WA 98003Active
 MLS ID #2577287, Ami Parker. NWMLS as distributed by MLS GRID
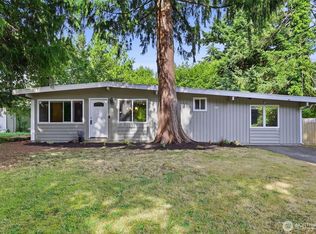
 - $499,9503 bd2 ba1.2k sqft31226 6th Avenue S, Federal Way, WA 98003Active
 MLS ID #2560643, Pete Warren. NWMLS as distributed by MLS GRID
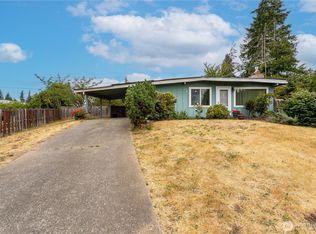
 - $499,9502 bd2 ba1.2k sqftRedondo Beahc Conference Div, Federal Way, WA 98003Active
 MLS ID #2570652, Kenneth S. Crotts. NWMLS as distributed by MLS GRID
