Welcome to your private retreat! This stunning 4-bedroom, 2-bath manufactured home is just one year old and perfectly situated on over an acre of agricultural-approved land. With NO HOA or CDD, you’ll have the freedom to truly enjoy your space whether that means raising animals, parking your RV, or creating your own backyard oasis. Step inside to an open, floor plan designed for both comfort and function. The living room offers a beautiful view of the property, while the modern kitchen features a center island, extra counter space, and a walk-in pantry. The primary suite is a relaxing escape with a spacious bedroom and a generously sized bathroom. Additional bedrooms are equally inviting, offering plenty of room for family, guests, or a home office. Outside, the possibilities are endless! Two RV hookups, an above-ground pool for cooling off in the Florida sunshine, and a small unfinished mother-in-law suite ready for your vision. With so much space, you can bring your boats, ATVs, trailers, or even start a garden. Whether you’re seeking a peaceful rural lifestyle, extra room for hobbies, or a property with income potential, this home checks every box. Don’t miss out, homes like this are rare and go fast!
Sold for $370,000
$370,000
30443 LYNNE DRIVE, WESLEY CHAPEL, FL 33543
4beds
1,498sqft
Mobile Home
Built in 2024
1.35 Acres Lot
$364,300 Zestimate®
$247/sqft
$1,324 Estimated rent
Home value
$364,300
$328,000 - $404,000
$1,324/mo
Zestimate® history
Owner options
List your home for rent
$1,324/mo
Rent Zestimate®
Find your next renter with Zillow Rental Manager. Plus, with online applications, you can quickly screen prospective tenants – for free.
$1,324/mo
Rent Zestimate®
Refinance and save
$2,534/mo
Est. payment
Refinancing to a lower rate could help reduce your monthly payments and save thousands over the life of the loan.
$2,534/mo
Est. payment
Explore your selling options
Work with a Zillow partner agent
Leverage their expertise and Zillow's premium Showcase listings to get your home seen by more buyers.
Get startedList with your own agent
Get your home in front of millions of buyers by listing it on Zillow.
Learn how to do itSell it yourself
Take full control of how buyers see your home on Zillow by listing For Sale by Owner (FSBO).
List your homeWhat's special
Split-bedroom layoutBright open floor planJust over an acreWalk-in pantryLarge kitchen islandAbundant cabinet space
Zillow last checked:
Listing updated:
Listed by:
Christina Montero 813-966-3527,
JASON MITCHELL REAL ESTATE FLO 754-307-0607,
Ashley Lee 863-944-2548,
JASON MITCHELL REAL ESTATE FLO
Bought with:
Christina Montero, 3597519
JASON MITCHELL REAL ESTATE FLO
Ashley Lee, 3560365
JASON MITCHELL REAL ESTATE FLO
Source: Stellar MLS,MLS#: TB8415770 Originating MLS: Osceola
Originating MLS: Osceola
Facts & features
Interior
Bedrooms & bathrooms
- Bedrooms: 4
- Bathrooms: 2
- Full bathrooms: 2
Primary bedroom
- Features: Ceiling Fan(s), En Suite Bathroom, Walk-In Closet(s)
- Level: First
- Area: 180 Square Feet
- Dimensions: 15x12
Bedroom 4
- Features: Ceiling Fan(s), Built-in Closet
- Level: First
- Area: 81 Square Feet
- Dimensions: 9x9
Primary bathroom
- Features: Dual Sinks, Shower No Tub
- Level: First
Bathroom 2
- Features: Ceiling Fan(s), Built-in Closet
- Level: First
- Area: 90 Square Feet
- Dimensions: 9x10
Bathroom 3
- Features: Ceiling Fan(s), Built-in Closet
- Level: First
- Area: 144 Square Feet
- Dimensions: 12x12
Dining room
- Level: First
- Area: 96 Square Feet
- Dimensions: 8x12
Kitchen
- Features: Breakfast Bar, Pantry, Kitchen Island
- Level: First
Laundry
- Level: First
- Area: 36 Square Feet
- Dimensions: 6x6
Living room
- Features: Ceiling Fan(s)
- Level: First
- Area: 180 Square Feet
- Dimensions: 12x15
Heating
- Central
Cooling
- Central Air
Appliances
- Included: Dishwasher, Dryer, Freezer, Microwave, Range, Refrigerator, Washer
- Laundry: Inside
Features
- Ceiling Fan(s), Coffered Ceiling(s), Kitchen/Family Room Combo, Living Room/Dining Room Combo, Open Floorplan, Primary Bedroom Main Floor, Thermostat
- Flooring: Luxury Vinyl
- Doors: Sliding Doors
- Has fireplace: No
Interior area
- Total structure area: 1,498
- Total interior livable area: 1,498 sqft
Property
Features
- Levels: One
- Stories: 1
- Has private pool: Yes
- Pool features: Above Ground
Lot
- Size: 1.35 Acres
Details
- Parcel number: 2026090020000001400
- Zoning: AR
- Special conditions: None
Construction
Type & style
- Home type: MobileManufactured
- Property subtype: Mobile Home
Materials
- Vinyl Siding
- Foundation: Crawlspace
- Roof: Shingle
Condition
- Completed
- New construction: No
- Year built: 2024
Utilities & green energy
- Sewer: Septic Tank
- Water: Well
- Utilities for property: Electricity Connected
Community & HOA
Community
- Pet fee: $0 monthly
- Subdivision: WILLIAMS ACRES
HOA
- Has HOA: No
Location
- Region: Zephyrhills
Financial & listing details
- Price per square foot: $247/sqft
- Tax assessed value: $88,836
- Annual tax amount: $1,707
- Date on market: 8/8/2025
- Cumulative days on market: 11 days
- Listing terms: Cash,Conventional,FHA,USDA Loan,VA Loan
- Ownership: Fee Simple
- Total actual rent: 0
- Electric utility on property: Yes
- Road surface type: Paved
- Body type: Double Wide
Price history
| Date | Event | Price |
|---|---|---|
| 9/8/2025 | Sold | $370,000-5.1%$247/sqft |
Source:  Stellar MLS #TB8415770 Report a problem Stellar MLS #TB8415770 Report a problem | ||
| 8/21/2025 | Pending sale | $389,900$260/sqft |
Source: Stellar MLS #TB8415770 Report a problem | ||
| 8/14/2025 | Price change | $389,900-2.5%$260/sqft |
Source: Stellar MLS #TB8415770 Report a problem | ||
| 8/8/2025 | Listed for sale | $399,9000%$267/sqft |
Source: Stellar MLS #TB8415770 Report a problem | ||
| 7/24/2025 | Listing removed | -- |
Source: Owner Report a problem | ||
| 7/22/2025 | Listed for sale | $400,000-3.6%$267/sqft |
Source: Owner Report a problem | ||
| 3/17/2025 | Listing removed | $415,000$277/sqft |
Source: Stellar MLS #TB8305670 Report a problem | ||
| 2/24/2025 | Price change | $415,000-2.4%$277/sqft |
Source: Stellar MLS #TB8305670 Report a problem | ||
| 12/4/2024 | Price change | $425,000-3.4%$284/sqft |
Source: Stellar MLS #TB8305670 Report a problem | ||
| 11/7/2024 | Price change | $440,000-2.2%$294/sqft |
Source: Stellar MLS #TB8305670 Report a problem | ||
| 9/28/2024 | Listed for sale | $450,000$300/sqft |
Source: Stellar MLS #TB8305670 Report a problem | ||
Public tax history
| Year | Property taxes | Tax assessment |
|---|---|---|
| 2024 | $1,707 +775.5% | $88,836 +15.3% |
| 2023 | $195 +3.7% | $77,061 +281.3% |
| 2022 | $188 +3.9% | $20,210 +6% |
| 2021 | $181 +4% | $19,060 +1.4% |
| 2020 | $174 +4.2% | $18,800 +2.3% |
| 2019 | $167 | $18,380 +1.9% |
| 2018 | $167 +4.4% | $18,037 |
| 2017 | $160 | $18,037 +4.2% |
| 2016 | $160 +34.5% | $17,303 +0.7% |
| 2015 | $119 +9.2% | $17,183 -57.4% |
| 2014 | $109 | $40,383 -15% |
| 2013 | -- | $47,505 +0% |
| 2012 | -- | $47,497 -37% |
| 2011 | -- | $75,335 0% |
| 2010 | -- | $75,337 -13.9% |
| 2009 | -- | $87,483 -10.6% |
| 2008 | -- | $97,906 -1.4% |
| 2007 | -- | $99,307 +113% |
| 2006 | -- | $46,625 +3.4% |
| 2005 | -- | $45,075 +13.7% |
| 2004 | -- | $39,661 +17.3% |
| 2003 | -- | $33,803 +4% |
| 2002 | -- | $32,515 +6.7% |
| 2000 | -- | $30,474 +54.9% |
| 1999 | -- | $19,674 |
Find assessor info on the county website
Neighborhood: Willims Acres
Nearby homes
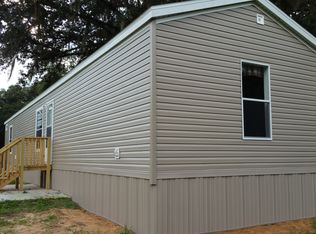
- $253,2003 bd2 ba1.1k sqft30511 Lynne Dr, Zephyrhills, FL 33543Off Market
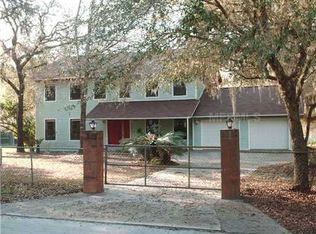
- $727,600-- bd2 ba2.6k sqft30439 Lynne Dr, Wesley Chapel, FL 33543Off Market
- $463,8004 bd3 ba2.3k sqft30440 Lynne Dr, Zephyrhills, FL 33543Off Market
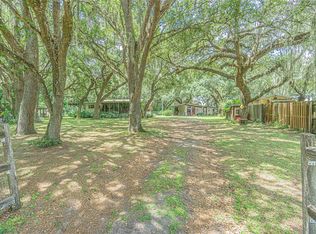
- $250,0001 bd1 ba468 sqft5231 Emory Dr, Zephyrhills, FL 33543Sold
- $310,6001 bd1 ba-- sqft5231 Emory Dr, Wesley Chapel, FL 33543Off Market
- $349,7003 bd3 ba1.9k sqft30525 Lynne Dr, Zephyrhills, FL 33543Off Market
- $401,400-- bd3 ba1.6k sqft30520 Lynne Dr, Zephyrhills, FL 33543Off Market
- $296,1003 bd3 ba1.2k sqft30520 Lynne Dr, Wesley Chapel, FL 33543Off Market
Nearby schools
GreatSchools rating
- 7/10Wesley Chapel Elementary SchoolGrades: PK-5Distance: 1.8 mi
- 6/10Thomas E. Weightman Middle SchoolGrades: 6-8Distance: 1.6 mi
- 5/10Wesley Chapel High SchoolGrades: 9-12Distance: 1.7 mi
Schools provided by the listing agent
- Elementary: Double Branch Elementary
- Middle: Thomas E Weightman Middle-PO
- High: Wesley Chapel High-PO
Source: Stellar MLS. This data may not be complete. We recommend contacting the local school district to confirm school assignments for this home.
Get a cash offer in 3 minutes
Find out how much your home could sell for in as little as 3 minutes with a no-obligation cash offer.
Estimated market value
$364,300
Get a cash offer in 3 minutes
Find out how much your home could sell for in as little as 3 minutes with a no-obligation cash offer.
Estimated market value
$364,300
- Florida
- Pasco County
- Wesley Chapel
- 33543
- Willims Acres
- 30443 LYNNE DRIVE
Nearby cities
Nearby neighborhoods
Nearby zip codes
Other Wesley Chapel Topics
