Skip main navigation
Closed
  • $440,000

    30444 201st Ave, Bagley, MN 56621

    3beds
    3,670sqft
    Single Family
    Built in 2005
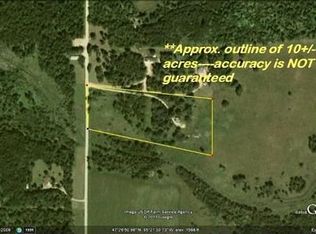
    3.6 Acres Lot
    $462,200 Zestimate®
    $120/sqft
    $2,703 Estimated rent

    Home value

    $462,200

    Estimated sales range

    Not available

    $2,703/mo

    Zestimate® history
    Loading
    Loading...

    Owner options

    List your home for rent

    $2,703/mo

    Rent Zestimate®

    Find your next renter with Zillow Rental Manager. Plus, with online applications, you can quickly screen prospective tenants – for free.

    Learn more

    $2,703/mo

    Rent Zestimate®

    Refinance and save

    $2,637/mo

    Est. payment

    Refinancing to a lower rate could help reduce your monthly payments and save thousands over the life of the loan.

    See today's rates

    $2,637/mo

    Est. payment

    Explore your selling options

    Work with a Zillow partner agent

    Leverage their expertise and Zillow's premium Showcase listings to get your home seen by more buyers.

    Get started

    List with your own agent

    Get your home in front of millions of buyers by listing it on Zillow.

    Learn how to do it

    Sell it yourself

    Take full control of how buyers see your home on Zillow by listing For Sale by Owner (FSBO).

    List your home

    What's special

    Picture a perfect farmhouse style home, complete with a front porch; tucked away on a private 3.6 acres with a double attached garage and mudroom that give you the privacy and country feel you are longing for. The soaring vaulted ceilings and floor to ceiling wall of windows elevate the expansive feeling of the great room, with over 3200 sq ft of finished living space, 3 large bedrooms, and 3 full baths, you have everything you need. The kitchen has an eat-in dining area, as well as room to expand the dining into the great room. The wood burning fireplace brings a warm and welcome glow to the living space while the lower level family room, a second ensuite bedroom and bath, and plenty of room and extra storage. The incredible primary suite is an oasis of its own in the upper lofted area. The primary bathroom is newly updated with a tiled, walk in shower and soaker tub. A 30x40 heated, detached shop with a 10 ft overhung lean-to beautifully compliments this home and property.

    Zillow last checked:

    Listing updated:

    Listed by:

    The W Group 218-358-1000,

    Coldwell Banker Crown Realtors

    Bought with:

    Adam Smith

    Grimes Realty

    Source: NorthstarMLS as distributed by MLS GRID,MLS#: 6533540MLS Logo

    Facts & features

    Interior

    Bedrooms & bathrooms
    • Bedrooms: 3
    • Bathrooms: 3
    • Full bathrooms: 3
    Bathroom
    • Description: Two Primary Baths,Bathroom Ensuite,Full Primary,Full Basement,Main Floor Full Bath,Upper Level Full Bath,Walk-In Shower Stall
    Dining room
    • Description: Eat In Kitchen,Living/Dining Room
    Heating
    • Forced Air, Fireplace(s)
    Cooling
    • Central Air
    Appliances
    • Included: Air-To-Air Exchanger, Cooktop, Dishwasher, Dryer, Electric Water Heater, Exhaust Fan, Microwave, Refrigerator, Wall Oven, Washer
    • Laundry: Lower Level, Main Level
    Features
    • Basement: Block,Egress Window(s),Finished,Full,Storage Space
    • Number of fireplaces: 1
    • Fireplace features: Living Room, Wood Burning
    Interior area
    • Total structure area: 3,670
    • Total interior livable area: 3,670 sqft
    • Finished area above ground: 2,039
    • Finished area below ground: 1,224

    Property

    Parking
    • Total spaces: 4
    • Parking features: Attached, Detached Garage, Gravel, Multiple Garages
    • Attached garage spaces: 4
    • Details: Garage Dimensions (24x26)
    Accessibility
    • Accessibility features: Doors 36"+, Grab Bars In Bathroom
    Features
    • Levels: One and One Half
    • Stories: 1
    • Patio & porch: Front Porch, Patio
    Lot
    • Size: 3.60 Acres
    • Dimensions: 395 x 428 x 453 x 428
    • Features: Tree Coverage - Medium
    Details
    • Additional structures: Garage(s), Pole Building, Workshop
    • Foundation area: 1631
    • Parcel number: 150220710
    • Zoning description: Residential-Single Family

    Construction

    Type & style
    • Home type: SingleFamily
    • Property subtype: Single Family
    Materials
    • Frame
    Condition
    • New construction: No
    • Year built: 2005

    Utilities & green energy

    • Electric: Circuit Breakers, Power Company: Clearwater-Polk Electric Cooperative
    • Gas: Propane
    • Sewer: Private Sewer
    • Water: Drilled

    Community & neighborhood

    Location
    • Region: Bagley

    HOA & financial

    HOA
    • Has HOA: No

    Price history

    DateEventPrice
    10/28/2024Sold$440,000-2.2%$120/sqft
    Source: NorthstarMLS as distributed by MLS GRID #6533540 Report a problem
    9/6/2024Pending sale$450,000$123/sqft
    Source: NorthstarMLS as distributed by MLS GRID #6533540 Report a problem
    5/17/2024Listed for sale$450,000+80.2%$123/sqft
    Source: NorthstarMLS as distributed by MLS GRID #6533540 Report a problem
    8/12/2013Listing removed$249,750$68/sqft
    Source: Real Living First Realty #72004175 Report a problem
    2/15/2013Listed for sale$249,750$68/sqft
    Source: Real Living First Realty #72004175 Report a problem

    Public tax history

    YearProperty taxesTax assessment
    2024$2,330 +6.1%$423,800 +7.7%
    2023$2,196 +5%$393,400
    2022$2,092 -16.1%--
    2021$2,494 +3.2%--
    2020$2,416 +7.7%--
    2019$2,244 +7.7%$199,600
    2018$2,084 -1.9%$199,600 +0.6%
    2017$2,124 +0.7%$198,500 +3.7%
    2016$2,110 -1.3%$191,400
    2015$2,138 +19.8%--
    2014$1,784 -0.9%--
    2011$1,800 -1.4%--
    2010$1,826 +2.1%--
    2009$1,788 --

    Find assessor info on the county website

    Neighborhood: 56621

    Nearby schools

    GreatSchools rating
    Get pre-qualified for a loan
    At Zillow Home Loans, we can pre-qualify you in as little as 5 minutes with no impact to your credit score.

    An equal housing lender. NMLS #10287.