Looking to relish the lavish views of whispering palms from your brick paver patio with built-in fire pit and your favorite beverage after a stressful day at work? You’ve found it! Oversized one story villa featuring 3 bedrooms, 2.5 baths, office or extra room and 2,033 living sq ft with fully fenced back yard is ready for new owners. Luxury vinyl plank flooring predominates throughout all the main living areas. A brand-new double entry door with beveled leaded glass greets you as you enter the home. The state-of-the-art kitchen features quartzite countertops, oversized island, 5 burner gas range, stainless steel appliances, subway tile backsplash, 10 in. deep undermount stainless steel sink, walk-in pantry and modern style LED fan. Other fine attributes include a water softener, tankless gas fired water heater, motion detection security lights, security system, ring doorbell, new energy efficient dual pane windows throughout, extra blown in insulation in attic, gutters and downspouts, heavy duty locking slider, surround sound speakers in great room, irrigation system with reclaimed water and all appliances included. Lettingwell & Meadow Pointe II have fabulous community amenities including highly rated schools, ‘A’ rated Dr John Long Middle & Wiregrass Ranch High within 1 mile, lagoon style pool, splash zone, cabanas, clubhouse, fitness room, meeting rooms, covered playground, lighted tennis, pickleball & basketball courts and a new heated lap pool coming in 2026. Strategically located in the heart of Wesley Chapel close to 2 interstates, Lettingwell is within minutes of 3 hospitals, brand new library, a new YMCA coming in 2026, Tampa Premium Outlets Mall, the Shops at Wiregrass, the Grove & Krate entertainment areas, PopStroke Golf, Main Event gaming facility, Advent Health Center Ice – the largest ice-skating facility in the Southeast, and numerous top of the line restaurants. Make your appointment today! Listing agent is owner.
Sold for $370,000
$370,000
30449 LETTINGWELL CIRCLE, WESLEY CHAPEL, FL 33543
3beds
2,033sqft
Villa
Built in 2002
4,999 Square Feet Lot
$361,800 Zestimate®
$182/sqft
$2,389 Estimated rent
Home value
$361,800
$326,000 - $402,000
$2,389/mo
Zestimate® history
Owner options
List your home for rent
$2,389/mo
Rent Zestimate®
Find your next renter with Zillow Rental Manager. Plus, with online applications, you can quickly screen prospective tenants – for free.
$2,389/mo
Rent Zestimate®
Refinance and save
$2,797/mo
Est. payment
Refinancing to a lower rate could help reduce your monthly payments and save thousands over the life of the loan.
$2,797/mo
Est. payment
Explore your selling options
Work with a Zillow partner agent
Leverage their expertise and Zillow's premium Showcase listings to get your home seen by more buyers.
Get startedList with your own agent
Get your home in front of millions of buyers by listing it on Zillow.
Learn how to do itSell it yourself
Take full control of how buyers see your home on Zillow by listing For Sale by Owner (FSBO).
List your homeWhat's special
Modern style led fanOversized islandQuartzite countertopsWhispering palmsStainless steel appliancesOversized one story villaSubway tile backsplash
Zillow last checked:
Listing updated:
Listed by:
Steven Appel 813-508-4278,
BHHS FLORIDA PROPERTIES GROUP 813-907-8200
Bought with:
Sara Lawhorne, 3412426
FUTURE HOME REALTY INC
Source: Stellar MLS,MLS#: TB8417799 Originating MLS: Suncoast Tampa
Originating MLS: Suncoast Tampa
Facts & features
Interior
Bedrooms & bathrooms
- Bedrooms: 3
- Bathrooms: 3
- Full bathrooms: 2
- 1/2 bathrooms: 1
Rooms
- Room types: Den/Library/Office, Family Room, Great Room, Utility Room
Primary bedroom
- Features: Ceiling Fan(s), Walk-In Closet(s)
- Level: First
- Area: 195 Square Feet
- Dimensions: 13x15
Bedroom 2
- Features: Ceiling Fan(s), Built-in Closet
- Level: First
- Area: 143.75 Square Feet
- Dimensions: 11.5x12.5
Bedroom 3
- Features: Ceiling Fan(s), Walk-In Closet(s)
- Level: First
- Area: 137.5 Square Feet
- Dimensions: 11x12.5
Great room
- Features: Ceiling Fan(s)
- Level: First
- Area: 360 Square Feet
- Dimensions: 18x20
Kitchen
- Features: Kitchen Island, Stone Counters, Walk-In Closet(s)
- Level: First
- Area: 239.25 Square Feet
- Dimensions: 14.5x16.5
Office
- Features: Ceiling Fan(s)
- Level: First
- Area: 156 Square Feet
- Dimensions: 13x12
Heating
- Central, Natural Gas
Cooling
- Central Air
Appliances
- Included: Dishwasher, Disposal, Dryer, Exhaust Fan, Gas Water Heater, Microwave, Range, Range Hood, Refrigerator, Tankless Water Heater, Washer, Water Softener
- Laundry: Electric Dryer Hookup, Gas Dryer Hookup, Inside, Laundry Room
Features
- Ceiling Fan(s), Eating Space In Kitchen, Kitchen/Family Room Combo, Living Room/Dining Room Combo, Open Floorplan, Primary Bedroom Main Floor, Split Bedroom, Stone Counters, Thermostat, Walk-In Closet(s)
- Flooring: Carpet, Ceramic Tile, Laminate, Linoleum
- Doors: Sliding Doors
- Windows: Blinds, Double Pane Windows, Drapes, ENERGY STAR Qualified Windows, Window Treatments
- Has fireplace: No
Interior area
- Total structure area: 2,710
- Total interior livable area: 2,033 sqft
Property
Parking
- Total spaces: 2
- Parking features: Driveway, Garage Door Opener
- Attached garage spaces: 2
- Has uncovered spaces: Yes
Features
- Levels: One
- Stories: 1
- Patio & porch: Covered, Enclosed, Patio, Porch, Rear Porch, Screened, Side Porch
- Exterior features: Irrigation System, Rain Gutters, Sidewalk
- Fencing: Fenced,Masonry,Vinyl
Lot
- Size: 4,999 Square Feet
- Dimensions: 40 x 125
- Features: Landscaped, Sidewalk
- Residential vegetation: Mature Landscaping, Trees/Landscaped
Details
- Parcel number: 202633003.0001.00139.0
- Zoning: PUD
- Special conditions: None
Construction
Type & style
- Home type: SingleFamily
- Property subtype: Villa
Materials
- Block, Stucco
- Foundation: Slab
- Roof: Shingle
Condition
- New construction: No
- Year built: 2002
Utilities & green energy
- Sewer: Public Sewer
- Water: Public
- Utilities for property: BB/HS Internet Available, Electricity Connected, Fire Hydrant, Natural Gas Connected, Public, Sewer Connected, Sprinkler Meter, Sprinkler Recycled, Street Lights, Underground Utilities, Water Connected
Community & HOA
Community
- Features: Association Recreation - Owned, Clubhouse, Deed Restrictions, Fitness Center, Gated Community - No Guard, Irrigation-Reclaimed Water, Park, Playground, Pool, Sidewalks, Tennis Court(s)
- Security: Gated Community, Security Lights, Security System, Security System Owned, Smoke Detector(s)
- Pet fee: $0 monthly
- Subdivision: MEADOW POINTE PRCL 15
HOA
- Has HOA: Yes
- Amenities included: Basketball Court, Cable TV, Clubhouse, Fence Restrictions, Fitness Center, Gated, Park, Pickleball Court(s), Playground, Pool, Recreation Facilities, Tennis Court(s)
- Services included: Community Pool, Reserve Fund, Insurance, Maintenance Structure, Maintenance Grounds, Trash
- HOA fee: $227 monthly
- HOA name: GreenAcre/Tiffany Sullivan
- HOA phone: 813-936-4144
Location
- Region: Zephyrhills
Financial & listing details
- Price per square foot: $182/sqft
- Tax assessed value: $287,777
- Annual tax amount: $4,361
- Date on market: 8/14/2025
- Cumulative days on market: 3 days
- Listing terms: Cash,Conventional,FHA,VA Loan
- Ownership: Fee Simple
- Total actual rent: 0
- Electric utility on property: Yes
- Road surface type: Asphalt
Price history
| Date | Event | Price |
|---|---|---|
| 10/8/2025 | Sold | $370,000-3.3%$182/sqft |
Source:  Stellar MLS #TB8417799 Report a problem Stellar MLS #TB8417799 Report a problem | ||
| 8/17/2025 | Pending sale | $382,500$188/sqft |
Source: Stellar MLS #TB8417799 Report a problem | ||
| 8/14/2025 | Listed for sale | $382,500+57.4%$188/sqft |
Source: Stellar MLS #TB8417799 Report a problem | ||
| 10/19/2020 | Sold | $243,000+1.3%$120/sqft |
Source: Public Record Report a problem | ||
| 8/29/2020 | Pending sale | $239,900$118/sqft |
Source: RE/MAX ADVANTAGE REALTY #W7826132 Report a problem | ||
| 8/28/2020 | Listed for sale | $239,900+0.5%$118/sqft |
Source: RE/MAX ADVANTAGE REALTY #W7826132 Report a problem | ||
| 8/11/2005 | Sold | $238,600$117/sqft |
Source: Public Record Report a problem | ||
Public tax history
| Year | Property taxes | Tax assessment |
|---|---|---|
| 2025 | $4,467 +2.4% | $174,120 +2.9% |
| 2024 | $4,361 +5.4% | $169,220 |
| 2023 | $4,140 +10.8% | $169,220 +3% |
| 2022 | $3,735 +2% | $164,300 +6.1% |
| 2021 | $3,661 -7.3% | $154,880 -13.7% |
| 2020 | $3,951 +1.2% | $179,560 +2.3% |
| 2019 | $3,905 | $175,531 +1.9% |
| 2018 | $3,905 +1.2% | $172,258 +25.9% |
| 2017 | $3,858 +20.1% | $136,860 +4.2% |
| 2016 | $3,213 -0.6% | $131,288 +0.7% |
| 2015 | $3,233 +2.5% | $130,375 +0.8% |
| 2014 | $3,155 | $129,340 -2.7% |
| 2013 | -- | $132,970 -0.4% |
| 2012 | -- | $133,498 -2.1% |
| 2011 | -- | $136,413 -2.4% |
| 2010 | -- | $139,768 +5.4% |
| 2009 | -- | $132,602 -24.3% |
| 2008 | -- | $175,109 -20.8% |
| 2007 | -- | $221,148 +7.8% |
| 2006 | -- | $205,199 +35.4% |
| 2005 | -- | $151,514 +12.6% |
| 2004 | -- | $134,550 +5.8% |
| 2003 | -- | $127,120 +606.4% |
| 2002 | -- | $17,996 |
| 1999 | -- | $17,996 |
Find assessor info on the county website
Neighborhood: Meadow Pointe
Nearby homes
- $317,7002 bd2 ba2k sqft30501 Lettingwell Cir, Zephyrhills, FL 33543Off Market
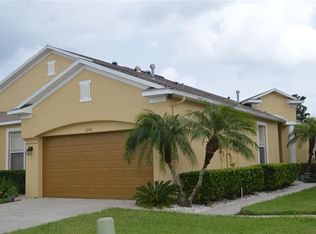
- $327,300-- bd2 ba2k sqft30445 Lettingwell Cir, Zephyrhills, FL 33543Off Market
- $314,4003 bd2 ba1.7k sqft30505 Lettingwell Cir, Zephyrhills, FL 33543Off Market
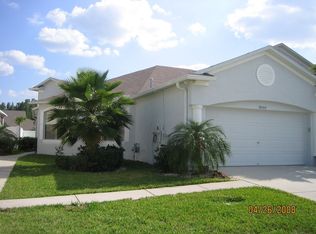
- $294,8002 bd2 ba1.7k sqft30441 Lettingwell Cir, Zephyrhills, FL 33543Off Market
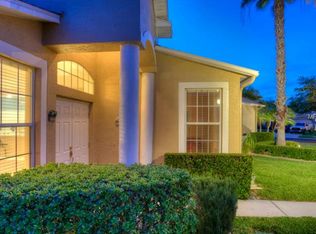
- $294,3002 bd2 ba1.7k sqft30529 Lettingwell Cir, Wesley Chapel, FL 33543Off Market
- $345,5003 bd2 ba2k sqft30437 Lettingwell Cir, Zephyrhills, FL 33543Off Market
- $320,9002 bd2 ba2k sqft30509 Lettingwell Cir, Zephyrhills, FL 33543Off Market
- $341,1003 bd3 ba2k sqft30433 Lettingwell Cir, Zephyrhills, FL 33543Off Market
Nearby schools
GreatSchools rating
- 6/10Wiregrass Elementary SchoolGrades: PK-5Distance: 0.6 mi
- 9/10Dr. John Long Middle SchoolGrades: 6-8Distance: 0.5 mi
- 6/10Wiregrass Ranch High SchoolGrades: 9-12Distance: 0.9 mi
Schools provided by the listing agent
- Elementary: Wiregrass Elementary
- Middle: John Long Middle-PO
- High: Wiregrass Ranch High-PO
Source: Stellar MLS. This data may not be complete. We recommend contacting the local school district to confirm school assignments for this home.
Get a cash offer in 3 minutes
Find out how much your home could sell for in as little as 3 minutes with a no-obligation cash offer.
Estimated market value
$361,800
Get a cash offer in 3 minutes
Find out how much your home could sell for in as little as 3 minutes with a no-obligation cash offer.
Estimated market value
$361,800
- Florida
- Pasco County
- Wesley Chapel
- 33543
- Meadow Pointe
- 30449 LETTINGWELL CIRCLE
Nearby cities
Nearby neighborhoods
Nearby zip codes
Other Wesley Chapel Topics
