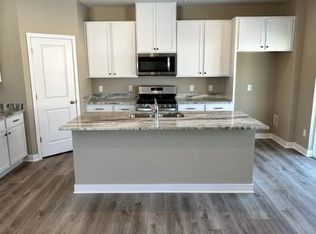
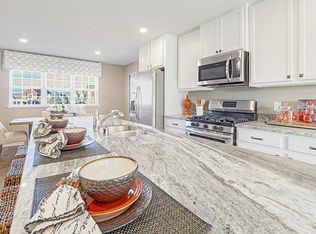
Ask how you can receive a 4.99% Government OR 5.50% Conventional 30 yr mortgage PLUS up to $5,000 in closing costs on this home! MODEL HOME available for sale! Located in the heart of Blaine, this 3-bedroom layout features an upper level with all three bedrooms and laundry on same floor for your convenience. The finished lower-level bonus room is perfect for guests, home office, or fitness. And the main level is sure to impress with the kitchen of your dreams, featuring 42” gray cabinets, expansive granite (quartz on available homes) island for 4-person seating, vented microwave hood and gas range! PLUS, a huge family room with an expansive deck off of it for relaxation, and separate dining area. Private dog park, close to parks, shopping, recreation and more - all with a professionally managed HOA. Every home includes an amazing Smart Home Technology package for ease and peace of mind!
Closed
$349,990
3045 125th Ln NE #A, Blaine, MN 55449
3beds
1,687sqft
Townhouse Side x Side
Built in 2022
6,048 Square Feet Lot
$352,100 Zestimate®
$207/sqft
$2,542 Estimated rent
Home value
$352,100
$324,000 - $384,000
$2,542/mo
Zestimate® history
Owner options
List your home for rent
$2,542/mo
Rent Zestimate®
Find your next renter with Zillow Rental Manager. Plus, with online applications, you can quickly screen prospective tenants – for free.
$2,542/mo
Rent Zestimate®
Refinance and save
$2,462/mo
Est. payment
Refinancing to a lower rate could help reduce your monthly payments and save thousands over the life of the loan.
$2,462/mo
Est. payment
Explore your selling options
Work with a Zillow partner agent
Leverage their expertise and Zillow's premium Showcase listings to get your home seen by more buyers.
Get startedList with your own agent
Get your home in front of millions of buyers by listing it on Zillow.
Learn how to do itSell it yourself
Take full control of how buyers see your home on Zillow by listing For Sale by Owner (FSBO).
List your homeWhat's special
Zillow last checked:
Listing updated:
Listed by:
Karie Henry 320-291-4976,
D.R. Horton, Inc.
Bought with:
Riyaz Thadathil
Fish MLS Realty
Source: NorthstarMLS as distributed by MLS GRID,MLS#: 6771141
Facts & features
Interior
Bedrooms & bathrooms
- Bedrooms: 3
- Bathrooms: 3
- Full bathrooms: 1
- 3/4 bathrooms: 1
- 1/2 bathrooms: 1
Bedroom
- Level: Upper
- Area: 156 Square Feet
- Dimensions: 13 x 12
Bedroom 2
- Level: Upper
- Area: 99 Square Feet
- Dimensions: 9 x 11
Bedroom 3
- Level: Upper
- Area: 99 Square Feet
- Dimensions: 9 x 11
Deck
- Level: Main
- Area: 120 Square Feet
- Dimensions: 20 x 6
Dining room
- Level: Main
- Area: 117 Square Feet
- Dimensions: 13 x 9
Family room
- Level: Main
- Area: 294 Square Feet
- Dimensions: 21 x 14
Flex room
- Level: Lower
- Area: 116 Square Feet
- Dimensions: 10 x 11.6
Kitchen
- Level: Main
- Area: 169 Square Feet
- Dimensions: 13 x 13
Laundry
- Level: Upper
Porch
- Level: Main
- Area: 32 Square Feet
- Dimensions: 8 x 4
Walk in closet
- Level: Upper
- Area: 22 Square Feet
- Dimensions: 5.5 x 4
Heating
- Forced Air
Cooling
- Central Air
Appliances
- Included: Air-To-Air Exchanger, Dishwasher, Disposal, Dryer, Electric Water Heater, Exhaust Fan, Humidifier, Microwave, Range, Refrigerator, Washer
Features
- Basement: Daylight,Drain Tiled,Finished,Concrete
Interior area
- Total structure area: 1,687
- Total interior livable area: 1,687 sqft
- Finished area above ground: 1,414
- Finished area below ground: 273
Property
Parking
- Total spaces: 2
- Parking features: Attached, Asphalt, Garage Door Opener, Insulated Garage, Tuckunder Garage
- Attached garage spaces: 2
- Has uncovered spaces: Yes
- Details: Garage Dimensions (21 X 20), Garage Door Height (7), Garage Door Width (16)
Accessibility
- Accessibility features: None
Features
- Levels: More Than 2 Stories
- Pool features: None
Lot
- Size: 6,048 Square Feet
- Dimensions: 22 x 56
- Features: Sod Included in Price
Details
- Foundation area: 724
- Parcel number: 033123430055
- Zoning description: Residential-Single Family
Construction
Type & style
- Home type: Townhouse
- Property subtype: Townhouse Side x Side
- Attached to another structure: Yes
Materials
- Roof: Age 8 Years or Less,Asphalt,Pitched
Condition
- New construction: Yes
- Year built: 2022
Details
- Builder name: D.R. HORTON
Utilities & green energy
- Gas: Natural Gas
- Sewer: City Sewer/Connected
- Water: City Water/Connected
- Utilities for property: Underground Utilities
Community & HOA
Community
- Subdivision: Harpers Landing
HOA
- Has HOA: Yes
- Services included: Maintenance Structure, Maintenance Grounds, Professional Mgmt, Shared Amenities, Snow Removal
- HOA fee: $282 monthly
- HOA name: New Concepts Management Group
- HOA phone: 952-259-1203
Location
- Region: Blaine
Financial & listing details
- Price per square foot: $207/sqft
- Tax assessed value: $331,100
- Annual tax amount: $3,474
- Date on market: 8/12/2025
- Cumulative days on market: 18 days
- Road surface type: Paved
Price history
| Date | Event | Price |
|---|---|---|
| 12/7/2025 | Listing removed | $2,635$2/sqft |
Source: NorthstarMLS as distributed by MLS GRID #6817443 Report a problem | ||
| 12/2/2025 | Price change | $2,635-0.4%$2/sqft |
Source: NorthstarMLS as distributed by MLS GRID #6817443 Report a problem | ||
| 11/13/2025 | Listed for rent | $2,645$2/sqft |
Source: NorthstarMLS as distributed by MLS GRID #6817443 Report a problem | ||
| 11/12/2025 | Sold | $349,990-2.8%$207/sqft |
Source:  NorthstarMLS as distributed by MLS GRID #6771141 Report a problem NorthstarMLS as distributed by MLS GRID #6771141 Report a problem | ||
| 9/18/2025 | Pending sale | $359,990$213/sqft |
Source: NorthstarMLS as distributed by MLS GRID #6771141 Report a problem | ||
| 8/31/2025 | Price change | $359,990-4%$213/sqft |
Source: NorthstarMLS as distributed by MLS GRID #6771141 Report a problem | ||
| 8/12/2025 | Listed for sale | $375,000$222/sqft |
Source: NorthstarMLS as distributed by MLS GRID #6771141 Report a problem | ||
| 8/11/2025 | Listing removed | $375,000$222/sqft |
Source: NorthstarMLS as distributed by MLS GRID #6718998 Report a problem | ||
| 5/11/2025 | Listed for sale | $375,000$222/sqft |
Source: NorthstarMLS as distributed by MLS GRID #6718998 Report a problem | ||
| 5/11/2025 | Listing removed | $375,000$222/sqft |
Source: NorthstarMLS as distributed by MLS GRID #6658889 Report a problem | ||
| 4/3/2025 | Price change | $375,000-5.7%$222/sqft |
Source: NorthstarMLS as distributed by MLS GRID #6658889 Report a problem | ||
| 2/7/2025 | Listed for sale | $397,815$236/sqft |
Source: NorthstarMLS as distributed by MLS GRID #6658889 Report a problem | ||
| 2/7/2025 | Listing removed | $397,815$236/sqft |
Source: NorthstarMLS as distributed by MLS GRID #6626822 Report a problem | ||
| 2/3/2025 | Price change | $397,815+1.5%$236/sqft |
Source: NorthstarMLS as distributed by MLS GRID #6626822 Report a problem | ||
| 1/3/2025 | Price change | $391,815+1.3%$232/sqft |
Source: NorthstarMLS as distributed by MLS GRID #6626822 Report a problem | ||
| 11/4/2024 | Listed for sale | $386,815+0.8%$229/sqft |
Source: NorthstarMLS as distributed by MLS GRID #6626822 Report a problem | ||
| 10/26/2024 | Listing removed | $383,815$228/sqft |
Source: NorthstarMLS as distributed by MLS GRID #6580800 Report a problem | ||
| 8/5/2024 | Listed for sale | $383,815+1.1%$228/sqft |
Source: NorthstarMLS as distributed by MLS GRID #6580800 Report a problem | ||
| 8/5/2024 | Listing removed | -- |
Source: NorthstarMLS as distributed by MLS GRID #6539013 Report a problem | ||
| 5/18/2024 | Listed for sale | $379,815+2.2%$225/sqft |
Source: NorthstarMLS as distributed by MLS GRID #6539013 Report a problem | ||
| 4/25/2024 | Listing removed | -- |
Source: NorthstarMLS as distributed by MLS GRID #6485420 Report a problem | ||
| 2/5/2024 | Listed for sale | $371,8150%$220/sqft |
Source: NorthstarMLS as distributed by MLS GRID #6485420 Report a problem | ||
| 2/5/2024 | Listing removed | -- |
Source: NorthstarMLS as distributed by MLS GRID #6311163 Report a problem | ||
| 1/4/2024 | Price change | $372,000+0.5%$221/sqft |
Source: NorthstarMLS as distributed by MLS GRID #6311163 Report a problem | ||
| 11/30/2023 | Price change | $370,000-0.9%$219/sqft |
Source: NorthstarMLS as distributed by MLS GRID #6311163 Report a problem | ||
| 6/1/2023 | Listed for sale | $373,280-16.9%$221/sqft |
Source: NorthstarMLS as distributed by MLS GRID #6311163 Report a problem | ||
| 9/15/2022 | Sold | $449,245$266/sqft |
Source: Public Record Report a problem | ||
Public tax history
| Year | Property taxes | Tax assessment |
|---|---|---|
| 2025 | $3,499 +2.2% | $331,100 +1.7% |
| 2024 | $3,424 +991.7% | $325,500 -6.4% |
| 2023 | $314 +121.7% | $347,800 +1164.7% |
| 2022 | $141 | $27,500 |
Find assessor info on the county website
Neighborhood: 55449
Nearby homes
- $390,3004 bd3 ba1.9k sqft12524 Guadalcanal Cir NE #E, Blaine, MN 55449Off Market
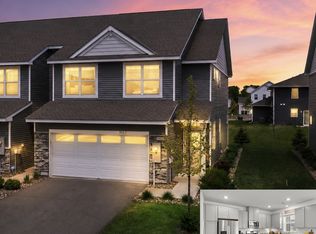
- $651,7693 bd2 ba1.6k sqft3045 125th Ln #F, Minneapolis, MN 55449Sold
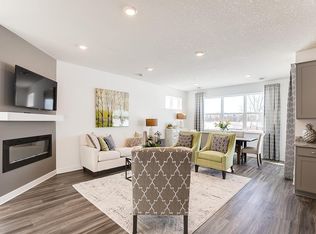
- $370,0003 bd3 ba1.8k sqft3031 126th Ave NE UNIT F, Blaine, MN 55449Sold
- $378,5503 bd3 ba1.8k sqft12524 Guadalcanal Cir NE #D, Blaine, MN 55449Sold
- $386,9003 bd2 ba1.9k sqft3051 126th Ave NE #A, Blaine, MN 55449Off Market
- $377,9003 bd2 ba1.9k sqft3051 126th Ave NE #C, Blaine, MN 55449Off Market
- $375,9003 bd2 ba1.9k sqft3051 126th Ave NE #E, Blaine, MN 55449Off Market
- $389,0003 bd2 ba1.9k sqft3051 126th Ave NE #F, Blaine, MN 55449Off Market
Nearby schools
GreatSchools rating
- 9/10Sunrise ElementaryGrades: K-5Distance: 1.9 mi
- 7/10Northdale Middle SchoolGrades: 6-8Distance: 4.2 mi
- 7/10Blaine Senior High SchoolGrades: 9-12Distance: 3.4 mi
Get a cash offer in 3 minutes
Find out how much your home could sell for in as little as 3 minutes with a no-obligation cash offer.
Estimated market value
$352,100
Get a cash offer in 3 minutes
Find out how much your home could sell for in as little as 3 minutes with a no-obligation cash offer.
Estimated market value
$352,100
- Minnesota
- Anoka County
- Blaine
- 55449
- 3045 125th Ln NE Unit A
Nearby cities
Nearby zip codes
Other Blaine Topics
