Welcome to this beautifully updated two-story home situated on 2.5 acres in the highly sought-after Andover School District. With high-quality updates throughout, this home offers the perfect blend of comfort, style, and space.
The inviting main level features gorgeous engineered hardwood floors (2023), a spacious foyer, formal living and dining rooms, a cozy family room, and an updated kitchen with new stainless steel appliances and an informal dining area. You'll also appreciate the convenient main-floor laundry, oversized mudroom, and ¾ bath. Step outside to the impressive 32' x 15' maintenance-free deck, an ideal space for entertaining or simply enjoying the peaceful backyard views.
Upstairs, you'll find brand-new carpet, three generously sized bedrooms, and a versatile loft that's perfect for a home office, playroom, or reading nook. The spacious primary en suite offers a walk-in closet and a luxurious private bath complete with double vanities, heated floors, a jetted soaking tub, and a separate shower.
The finished walkout lower level expands your living space with a large family room, game room featuring a wet bar, a fourth bedroom, and a full bath with another relaxing jetted tub—making it a perfect retreat for guests or entertaining.
Outside, you'll fall in love with the beautiful 2.5-acre lot, offering endless opportunities to play, garden, or simply enjoy nature. The property also includes a storage shed, charming playhouse, and a huge heated garage that's perfect for vehicles, hobbies, and extra storage.
This exceptional property combines modern updates, generous living space, and peaceful country living—all just minutes from the conveniences of Andover.
Active with contingency
Price cut: $20K (8/5)
$649,900
3045 153rd Ave NW, Andover, MN 55304
4beds
3,962sqft
Single Family
Built in 1997
2.5 Acres Lot
$646,300 Zestimate®
$164/sqft
$-- HOA
What's special
- 27 days |
- 1,915 |
- 122 |
Zillow last checked:
Listing updated:
Listed by:
Kathy Kolb 612-559-1599,
Hendrickson Homes Real Estate
Source: NorthstarMLS as distributed by MLS GRID,MLS#: 7117734
Facts & features
Interior
Bedrooms & bathrooms
- Bedrooms: 4
- Bathrooms: 4
- Full bathrooms: 3
- 3/4 bathrooms: 1
Bedroom
- Level: Upper
- Area: 255 Square Feet
- Dimensions: 17x15
Bedroom 2
- Level: Upper
- Area: 143 Square Feet
- Dimensions: 13x11
Bedroom 3
- Level: Upper
- Area: 143 Square Feet
- Dimensions: 13x11
Bedroom 4
- Level: Lower
- Area: 180 Square Feet
- Dimensions: 15x12
Primary bathroom
- Level: Upper
- Area: 100 Square Feet
- Dimensions: 10x10
Other
- Level: Lower
- Area: 225 Square Feet
- Dimensions: 15x15
Other
- Level: Lower
- Area: 364 Square Feet
- Dimensions: 26x14
Dining room
- Level: Main
- Area: 195 Square Feet
- Dimensions: 15x13
Family room
- Level: Main
- Area: 210 Square Feet
- Dimensions: 15x14
Foyer
- Level: Main
- Area: 121 Square Feet
- Dimensions: 11x11
Informal dining room
- Level: Main
- Area: 182 Square Feet
- Dimensions: 14x13
Kitchen
- Level: Main
- Area: 144 Square Feet
- Dimensions: 12x12
Laundry
- Level: Main
Living room
- Level: Main
- Area: 252 Square Feet
- Dimensions: 18x14
Loft
- Level: Upper
- Area: 90 Square Feet
- Dimensions: 10x9
Storage
- Level: Lower
- Area: 70 Square Feet
- Dimensions: 10x7
Heating
- Forced Air
Cooling
- Central Air
Appliances
- Included: Air-To-Air Exchanger, Dishwasher, Dryer, Exhaust Fan, Microwave, Range, Refrigerator, Stainless Steel Appliance(s), Washer
- Laundry: Main Level
Features
- Basement: Finished,Full,Walk-Out Access
- Number of fireplaces: 1
- Fireplace features: Family Room, Gas
Interior area
- Total structure area: 4,200
- Total interior livable area: 3,962 sqft
- Finished area above ground: 2,800
- Finished area below ground: 1,162
Property
Parking
- Total spaces: 3
- Parking features: Attached, Heated Garage, Insulated Garage
- Attached garage spaces: 3
Accessibility
- Accessibility features: None
Features
- Levels: Two
- Stories: 2
- Patio & porch: Composite Decking, Deck
Lot
- Size: 2.5 Acres
- Dimensions: 536 x 301
Details
- Additional structures: Storage Shed
- Foundation area: 1400
- Parcel number: 213224320028
- Zoning description: Residential-Single Family
Construction
Type & style
- Home type: SingleFamily
- Property subtype: Single Family
Condition
- New construction: No
- Year built: 1997
Utilities & green energy
- Gas: Natural Gas
- Sewer: Septic System Compliant - Yes
- Water: Well
Community & HOA
Community
- Subdivision: Kadlec Estates
HOA
- Has HOA: No
Location
- Region: Andover
Financial & listing details
- Price per square foot: $164/sqft
- Tax assessed value: $587,200
- Annual tax amount: $6,207
- Date on market: 7/29/2026
Estimated market value
$646,300
$614,000 - $679,000
$3,719/mo
Price history
| Date | Event | Price |
|---|---|---|
| 8/5/2026 | Price change | $649,900-3%$164/sqft |
Source:  NorthstarMLS as distributed by MLS GRID #7117734 Report a problem NorthstarMLS as distributed by MLS GRID #7117734 Report a problem | ||
| 7/30/2026 | Listed for sale | $669,900+91.4%$169/sqft |
Source: NorthstarMLS as distributed by MLS GRID #7117734 Report a problem | ||
| 5/24/2013 | Sold | $350,000-19.9%$88/sqft |
Source:  Lake Superior Area Realtors as distributed by MLS GRID #2024241 Report a problem Lake Superior Area Realtors as distributed by MLS GRID #2024241 Report a problem | ||
| 8/14/2006 | Sold | $437,000+82.1%$110/sqft |
Source: Public Record Report a problem | ||
| 8/14/1997 | Sold | $240,000$61/sqft |
Source: Public Record Report a problem | ||
Public tax history
| Year | Property taxes | Tax assessment |
|---|---|---|
| 2025 | $5,961 +9.8% | $587,200 +4.2% |
| 2024 | $5,428 +1.6% | $563,700 +1% |
| 2023 | $5,342 +8.2% | $558,100 -0.7% |
| 2022 | $4,937 +1.4% | $562,300 +22.3% |
| 2021 | $4,871 -1.5% | $459,600 +6.2% |
| 2019 | $4,945 +3.8% | $432,700 +6% |
| 2018 | $4,765 +2.7% | $408,400 +4.6% |
| 2017 | $4,640 +4.5% | $390,400 +8.3% |
| 2016 | $4,441 -1.5% | $360,500 |
| 2015 | $4,509 +8.5% | $360,500 +16.1% |
| 2014 | $4,158 -6.1% | $310,400 |
| 2013 | $4,427 +0.6% | -- |
| 2012 | $4,402 +5.6% | -- |
| 2011 | $4,170 -7.7% | -- |
| 2010 | $4,518 +2.2% | -- |
| 2008 | $4,419 +13.7% | -- |
| 2007 | $3,888 +6.8% | -- |
| 2006 | $3,640 +8.6% | -- |
| 2005 | $3,352 +5.1% | -- |
| 2004 | $3,189 -8.8% | -- |
| 2003 | $3,498 +23.6% | -- |
| 2002 | $2,831 -27.3% | -- |
| 2001 | $3,896 | -- |
Find assessor info on the county website
Monthly payment
Est. payment
Payment breakdown
Explore the cost of this home by adjusting the details. Changes won't be saved.Climate risks
Neighborhood: 55304
Nearby schools
GreatSchools rating
- 10/10Andover Elementary SchoolGrades: K-5Distance: 1.7 mi
- 7/10Oak View Middle SchoolGrades: 6-8Distance: 1.7 mi
- 8/10Andover Senior High SchoolGrades: 9-12Distance: 1.3 mi
- $645,7005 bd3 ba3.8k sqft3052 153rd Ave NW, Andover, MN 55304Off Market

- $557,4004 bd3 ba1.8k sqft2987 153rd Ave NW, Andover, MN 55304Off Market
- $505,7004 bd3 ba1.6k sqft3119 153rd Ave NW, Andover, MN 55304Off Market
- $651,5005 bd4 ba3.5k sqft2990 153rd Ave NW, Andover, MN 55304Off Market
- $376,5003 bd2 ba1.9k sqft3122 153rd Ave NW, Andover, MN 55304Off Market
- $376,5003 bd2 ba1.9k sqft3122 153rd Ave NW, Andover, MN 55304Off Market
- $599,0003 bd2 ba1.9k sqft3122 153rd Ave NW, Andover, MN 55304Off Market
- $569,0003 bd2 ba2.4k sqft15196 Ivywood St NW, Andover, MN 55304Off Market
A local agent can set up tours, give advice and negotiate with sellers.
Similar homes
- $649,9004 bd4 ba3.4k sqft2548 153rd Ln NW, Andover, MN 55304For Sale
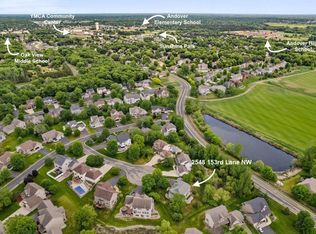
 MLS ID #7034666, Terri Rezac, Realty ONE Group Choice. NorthstarMLS as distributed by MLS GRID
 - $524,9004 bd2 ba2.4k sqft2937 174th Ln NW, Andover, MN 55304For Sale
 MLS ID #7125439, Nicholas Houchins, RE/MAX Results. NorthstarMLS as distributed by MLS GRID
 - $674,9006 bd4 ba4.7k sqft3244 140th Ave NW, Andover, MN 55304For Sale
 MLS ID #7082985, Bruno Simic, RE/MAX Results. NorthstarMLS as distributed by MLS GRID
 - $572,0005 bd4 ba3.4k sqft14961 Madison St NE, Ham Lake, MN 55304For Sale
 MLS ID #7095481, Michael Swain, Redfin Corporation. NorthstarMLS as distributed by MLS GRID
 - $725,0005 bd5 ba4.8k sqft16191 Crane St NW, Andover, MN 55304For SaleMLS ID #7056863, Lonn L. Boles, Keller Williams Classic Realty. NorthstarMLS as distributed by MLS GRID
- $450,0004 bd3 ba2.5k sqft1571 155th Ln NW, Andover, MN 55304For SaleMLS ID #7050401, Gina M Dumas, RE/MAX Results. NorthstarMLS as distributed by MLS GRID
- $769,9004 bd4 ba2.7k sqft17424 Staples St NE, Ham Lake, MN 55304For SaleMLS ID #7103417, Mark C. Fearing, Coldwell Banker Realty. NorthstarMLS as distributed by MLS GRID
- $599,9004 bd3 ba2.9k sqft19010 Albatross St NW, Oak Grove, MN 55011For SaleMLS ID #7103967, Chris North, Prandium Group Real Estate. NorthstarMLS as distributed by MLS GRID
- $675,0005 bd4 ba4.3k sqft11956 Castle Rock Ct N, Champlin, MN 55316For SaleMLS ID #7115847, Roxie Lewis, National Realty Guild. NorthstarMLS as distributed by MLS GRID
- $449,0003 bd3 ba2.3k sqft2144 151st Ln NW, Andover, MN 55304For SaleMLS ID #7097429, Kelsey Saldana, eXp Realty. NorthstarMLS as distributed by MLS GRID
- $527,0005 bd4 ba2.7k sqft6702 120th Ave N, Champlin, MN 55316For SaleMLS ID #7131687, Sean O'Brien, Coldwell Banker Realty. NorthstarMLS as distributed by MLS GRID
- $970,0004 bd5 ba5.9k sqft14215 Waconia St NE, Ham Lake, MN 55304For SaleMLS ID #7017694, The Fiorella Group, RE/MAX Results. NorthstarMLS as distributed by MLS GRID
- $424,9004 bd3 ba2k sqft13676 Marigold St NW, Andover, MN 55304For SaleMLS ID #7095947, Tamera S Schultz, TheMLSonline.com, Inc.. NorthstarMLS as distributed by MLS GRID
- $700,0005 bd4 ba4.2k sqft14180 Dehnsfield Rd, Rogers, MN 55374For SaleMLS ID #7119054, Scott Swennes, RE/MAX Results. NorthstarMLS as distributed by MLS GRID
- $581,0005 bd4 ba3.2k sqft13001 Nightingale St NW, Coon Rapids, MN 55448For SaleMLS ID #7094261, Angie Tovsen, National Realty Guild. NorthstarMLS as distributed by MLS GRID
- $700,0003 bd3 ba3.7k sqft22760 Olivine St NW, Nowthen, MN 55330For SaleMLS ID #7126421, Jeremy L Glass, Edina Realty, Inc.. NorthstarMLS as distributed by MLS GRID
- $650,0005 bd4 ba3.5k sqft1126 Hudson Trl, Lino Lakes, MN 55038For SaleMLS ID #7119696, Jennifer Obinger, Edina Realty, Inc.. NorthstarMLS as distributed by MLS GRID
- $599,9005 bd4 ba3.8k sqft10538 Scott Ave N, Brooklyn Park, MN 55443For SaleMLS ID #7076965, Paah Wlakerwon Zeah, Keller Williams Realty Integrity Lakes. NorthstarMLS as distributed by MLS GRID
- $575,0005 bd2 ba3k sqft5541 Quilley Ave NE, Otsego, MN 55374For SaleMLS ID #7129376, Regan Y Englund, Keller Williams Classic Rlty NW. NorthstarMLS as distributed by MLS GRID
- $729,9004 bd4 ba4.2k sqft5180 241st Ct NW, Saint Francis, MN 55070For SaleMLS ID #6821445, Bradley E Cochrane, RE/MAX Results. NorthstarMLS as distributed by MLS GRID
