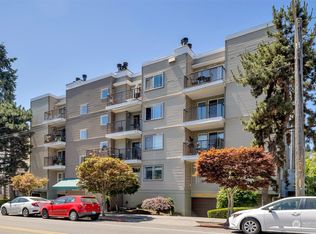
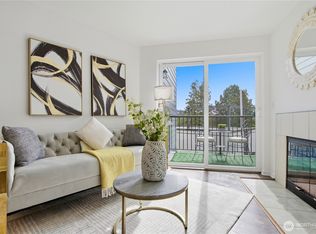
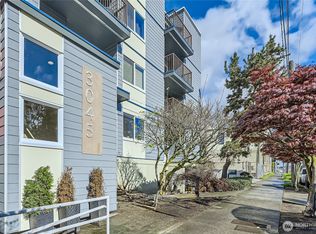
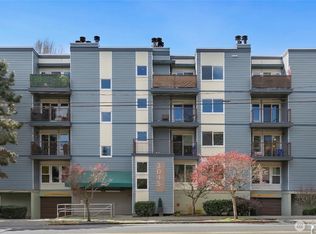
Welcome to AraVita, ideally situated in the heart of Magnolia. This meticulously maintained 1BR/1B residence presents a compelling blend of livability and enduring value within 560 square feet of efficiently curated space. Interior appointments include granite surfaces, stainless steel appliances, in-unit laundry, and a wood-burning fireplace introducing both texture and ambiance. Natural light permeates the interior through a private, sunlit balcony, while its quiet position within the building creates a peaceful, retreat-like setting. A community that reflects proactive stewardship, with significant capital improvements including new siding, insulation, windows, and a newer roof, alongside planned elevator modernization. Residents benefit from secure access, Amazon Locker convenience, and ample street parking. Ideally located near Discovery Park, Downtown Seattle, Ballard, Queen Anne, and major tech hubs, with easy access to dining, shopping, and outdoor recreation. An exceptional investment opportunity with NO RENTAL CAP and NO SPECIAL ASSESSMENTS. Pre-inspected and move-in ready. Truly noteworthy.
Active
Listed by: Windermere Real Estate/East • Patrick De Leon
$285,000
3045 20th Avenue W #303, Seattle, WA 98199
1beds
560sqft
Condominium
Built in 1988
-- sqft lot
$280,200 Zestimate®
$509/sqft
$551/mo HOA
What's special
Wood-burning fireplaceNew sidingIn-unit laundryStainless steel appliancesGranite surfacesNewer roofPrivate sunlit balcony
- 98 days |
- 97 |
- 3 |
Zillow last checked:
Listing updated:
Listed by:
Patrick De Leon,
Windermere Real Estate/East
Source: NWMLS as distributed by MLS GRID,MLS#: 2500177
Loading...
Facts & features
Interior
Bedrooms & bathrooms
- Bedrooms: 1
- Bathrooms: 1
- Full bathrooms: 1
- Main level bathrooms: 1
- Main level bedrooms: 1
Primary bedroom
- Level: Main
Bathroom full
- Level: Main
Dining room
- Level: Main
Entry hall
- Level: Main
Family room
- Level: Main
Kitchen without eating space
- Level: Main
Utility room
- Level: Main
Heating
- Fireplace, Wall Furnace, Electric, Wood
Cooling
- None
Appliances
- Included: Dishwasher, Disposal, Dryer, Microwave, Refrigerator, Stove(s)/Range(s), Washer, Dishwasher(s), Dryer(s), Garbage Disposal, Microwave(s), Refrigerator(s), Washer(s), Water Heater: Tank - Electric, Water Heater Location: Utility Closet, Cooking - Electric Hookup, Cooking-Electric, Dryer-Electric
- Laundry: Electric Dryer Hookup, Washer Hookup
Features
- Flooring: Vinyl Plank, Carpet
- Windows: Insulated Windows, Coverings: Blinds
- Number of fireplaces: 1
- Fireplace features: Wood Burning, Main Level: 1, Fireplace
Interior area
- Total structure area: 560
- Total interior livable area: 560 sqft
Property
Parking
- Parking features: None, Off Street
Features
- Levels: One
- Stories: 1
- Entry location: Main
- Patio & porch: Cooking-Electric, Dryer-Electric, End Unit, Fireplace, Insulated Windows, Washer, Water Heater
- Has view: Yes
- View description: Territorial
Lot
- Features: Curbs, Paved, Sidewalk
Details
- Parcel number: 0253210220
- Special conditions: Standard
Construction
Type & style
- Home type: Condo
- Architectural style: Condo (1 Level)
- Property subtype: Condominium
Materials
- Metal/Vinyl
- Roof: Built-Up
Condition
- Year built: 1988
Utilities & green energy
- Electric: Company: Seattle City Light
- Sewer: Company: HOA
- Water: Company: HOA
- Utilities for property: Xfinity Comcast, Xfinity Comcast
Green energy
- Energy efficient items: Insulated Windows
Community & HOA
Community
- Features: Elevator, Gated, Lobby Entrance, Outside Entry
- Security: Fire Sprinkler System
- Subdivision: Magnolia
HOA
- Services included: Common Area Maintenance, Sewer, Water
- HOA fee: $551 monthly
- HOA phone: 206-641-9631
Location
- Region: Seattle
Financial & listing details
- Price per square foot: $509/sqft
- Tax assessed value: $273,000
- Annual tax amount: $2,782
- Date on market: 4/1/2026
- Cumulative days on market: 100 days
- Listing terms: Conventional
- Inclusions: Dishwasher(s), Dryer(s), Garbage Disposal, Microwave(s), Refrigerator(s), Stove(s)/Range(s), Washer(s)
Estimated market value
$280,200
$266,000 - $294,000
$1,821/mo
Price history
| Date | Event | Price |
|---|---|---|
| 4/2/2026 | Listed for sale | $285,000+1.8%$509/sqft |
Source:  NWMLS as distributed by MLS GRID #2500177 Report a problem NWMLS as distributed by MLS GRID #2500177 Report a problem | ||
| 6/14/2017 | Sold | $280,000+0%$500/sqft |
Source: NWMLS as distributed by MLS GRID #1115774 Report a problem | ||
| 6/12/2017 | Pending sale | $279,950$500/sqft |
Source: RE/MAX ELITE #1115774 Report a problem | ||
| 5/5/2017 | Listed for sale | $279,950+43.6%$500/sqft |
Source: RE/MAX ELITE #1115774 Report a problem | ||
| 12/22/2008 | Sold | $195,000+3.2%$348/sqft |
Source: NWMLS as distributed by MLS GRID #28040524 Report a problem | ||
| 8/15/2008 | Listing removed | $189,000$338/sqft |
Source: skyline properties #28040524 Report a problem | ||
| 8/3/2008 | Price change | $189,000-5%$338/sqft |
Source: skyline properties #28040524 Report a problem | ||
| 7/19/2008 | Price change | $199,000-4.8%$355/sqft |
Source: skyline properties #28040524 Report a problem | ||
| 7/5/2008 | Price change | $209,000-4.6%$373/sqft |
Source: skyline properties #28040524 Report a problem | ||
| 5/9/2008 | Price change | $219,000-4.4%$391/sqft |
Source: skyline properties #28040524 Report a problem | ||
| 4/12/2008 | Price change | $229,000-4.2%$409/sqft |
Source: skyline properties #28040524 Report a problem | ||
| 3/20/2008 | Price change | $239,000-4%$427/sqft |
Source: skyline properties #28040524 Report a problem | ||
| 3/9/2008 | Listed for sale | $249,000$445/sqft |
Source: skyline properties #28040524 Report a problem | ||
Public tax history
| Year | Property taxes | Tax assessment |
|---|---|---|
| 2025 | $2,783 +8.1% | $273,000 +0.4% |
| 2024 | $2,574 -8.4% | $272,000 -10.2% |
| 2023 | $2,811 +31.7% | $303,000 +18.8% |
| 2022 | $2,135 -6.6% | $255,000 +1.2% |
| 2021 | $2,286 -4.2% | $252,000 +0.8% |
| 2020 | $2,386 -18.7% | $250,000 -19.9% |
| 2019 | $2,934 +18.1% | $312,000 +6.1% |
| 2018 | $2,486 +9.3% | $294,000 +26.2% |
| 2017 | $2,274 +78.9% | $233,000 +20.1% |
| 2016 | $1,271 | $194,000 +28.5% |
| 2015 | $1,271 | $151,000 +13.5% |
| 2014 | $1,271 | $133,000 +10.8% |
| 2013 | $1,271 | $120,000 +13.2% |
| 2012 | -- | $106,000 -34.6% |
| 2011 | -- | $162,000 -11% |
| 2010 | -- | $182,000 |
| 2009 | -- | $182,000 -9.5% |
| 2007 | -- | $201,000 |
Find assessor info on the county website
Monthly payment
Est. payment$--/mo
Payment breakdown
Explore the cost of this home by adjusting the details. Changes won't be saved.All calculations are estimates and provided by Zillow, Inc. for informational purposes only. Actual amounts may vary.
HOA fees may include property taxes on listings classified as Co-Ops. Contact the listing agent and/or owner for fee details.
Mortgage interest rates are dependent on a number of factors, including credit score, down payment, and repayment length. Interest rate data provided by Zillow Group Marketplace, Inc. as of 1/1/1970 from various mortgage lenders with which we have lead or other similar arrangements; the Estimated Payment is an average of those rates.
See how much you could borrow to make a competitive offer.
Climate risks
Neighborhood: Magnolia
Nearby schools
GreatSchools rating
- 7/10Magnolia Elementary SchoolGrades: K-5Distance: 0.6 mi
- 8/10McClure Middle SchoolGrades: 6-8Distance: 1.3 mi
- 9/10Ballard High SchoolGrades: 9-12Distance: 2 mi
Schools provided by the listing agent
- Elementary: Magnolia Elementary
- Middle: Mc Clure Mid
- High: Ballard High
Source: NWMLS as distributed by MLS GRID. This data may not be complete. We recommend contacting the local school district to confirm school assignments for this home.

A local agent can set up tours, give advice and negotiate with sellers.


- Washington
- King County
- Seattle
- 98199
- Magnolia
- 3045 20th Avenue W Unit 303
Nearby cities
Nearby neighborhoods
Nearby zip codes
Other Seattle Topics
