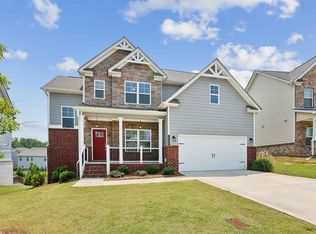
Incredible And Move In Ready Home Located At Prime Area; Just 3 Mins To I-85 Exit 118, 5 Mins To Mall Of GA; Close To All Shopping, Dining, Entertainment, Costco, And Sam's Club; Modern Home Has Wooden Flooring Throughout The Entire House. Fresh Paint, Brand New Wood Floors At Upstairs, Open Concept, Gourmet Kitchen Has Large Island With Granite Countertop, S/S Appliances, And View To Bright, Airy Family Room; Specious, Over Size Primary Bedroom With Double Trey Ceiling And Large Walk In Closet, Luxurious Bathroom With 7' Dual Shower And Frameless Glass Door; Tile Floor On All Bath; 3 Secondary Bright Bedrooms, A Full Bathroom, Laundry Room Are On Upstairs, House Has Ton Of Natural Light And Storage Space; Private Backyard And Huge Coved Patio Is perfect For Family Gathering, Cookouts, Relaxing, Entertainment, Grilling And Chilling; The Community offered Swimming Pool, Club House, GYM, Picnic, And Sport field; Come To See This Beautiful Home Today!
Listings identified with the FMLS IDX logo come from FMLS and are held by brokerage firms other than the owner of this website. The listing brokerage is identified in any listing details. Information is deemed reliable but is not guaranteed. 2026 First Multiple Listing Service, Inc.
House for rent
Singlefamily
Available now
Air conditioner, central air, electric
In unit laundry
Attached garage parking
Central, forced air
What's special
Private backyardOpen conceptGourmet kitchenStorage spaceFresh paint
- 24 days |
- -- |
- -- |
Zillow last checked:
Listing updated:
Travel times

Let’s turn your rent into credit progress
Build credit history with every on-time payment and get credit for the payment you’re already making.
Facts & features
Interior
Bedrooms & bathrooms
- Bedrooms: 4
- Bathrooms: 3
- Full bathrooms: 2
- 1/2 bathrooms: 1
Heating
- Central, Forced Air
Cooling
- Air Conditioner, Central Air, Electric
Appliances
- Included: Dishwasher, Dryer, Garbage Disposal, Gas Water Heater, Microwave Oven, Range Hood, Refrigerator, Stove, Washer
- Laundry: In Unit, Laundry Room, Upper Level
Features
- Ceiling Fan(s), Coffered Ceiling(s), Entrance Foyer, High Ceilings, High Ceilings 9 ft Main, High Ceilings 9 ft Upper
- Flooring: Carpet, Ceramic, Hardwood
- Has fireplace: Yes
Interior area
- Total interior livable area: 2,804 sqft
Video & virtual tour
Property
Parking
- Parking features: Attached, Driveway, Garage, Open
- Has attached garage: Yes
- Has uncovered spaces: Yes
- Details: Contact manager
Features
- Stories: 2
- Exterior features: Entrance Foyer, Homeowners Assoc, Playground
- Has private pool: Yes
- Pool features: Contact manager
Lot
- Features: Back Yard, Front Yard, Level
Details
- Additional structures: Garage(s)
- Parcel number: R7179393
Construction
Type & style
- Home type: SingleFamily
- Property subtype: SingleFamily
Materials
- Roof: Shake Shingle
Condition
- Year built: 2021
Community & HOA
Community
- Features: Clubhouse, Fitness Center, Playground, Pool, Sidewalks, Street Lights
HOA
- Amenities included: Clubhouse, Fitness Center
Location
- Region: Buford
Financial & listing details
- Lease term: 12 Months
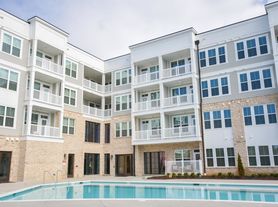
Nearby apartments for rent



Price history
| Date | Event | Price |
|---|---|---|
| 10/9/2026 | Listed for rent | $2,900$1/sqft |
Source: FMLS GA #7851802 Report a problem | ||
| 6/22/2021 | Sold | $379,900$135/sqft |
Source: Public Record Report a problem | ||