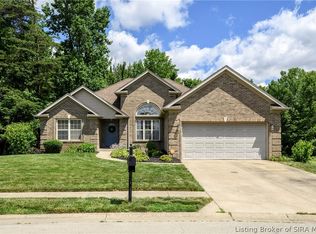
A beautiful home nestled in a desirable neighborhood that offers comfort, style, and convenience.
From the moment you arrive, you’ll appreciate the home’s inviting curb appeal and thoughtfully designed living spaces. Inside, you’ll find a bright, open layout that’s perfect for both everyday living and entertaining. The spacious living areas flow seamlessly into the kitchen and dining space, creating a warm and welcoming atmosphere for family and friends.
The bedrooms provide comfortable retreats upstairs with the primary suite being on the first floor. Outside, enjoy a peaceful backyard that’s ideal for morning coffee, outdoor gatherings, or simply unwinding.
Conveniently located just minutes from shopping, dining, parks, schools, and easy access to Louisville, this home combines the tranquility of a residential neighborhood with the convenience of nearby amenities.
Whether you’re looking for your first home, room to grow, or a place to settle into for years to come, here is your wonderful opportunity to enjoy all that New Albany has to offer.
For sale
$398,000
3045 Autumn Hill Trail, New Albany, IN 47150
4beds
2,450sqft
Single Family Residence
Built in 2000
0.48 Acres Lot
$388,700 Zestimate®
$162/sqft
$17/mo HOA
What's special
Inviting curb appealBright open layoutThoughtfully designed living spacesWarm and welcoming atmosphereComfortable retreats upstairsPeaceful backyard
- 16 hours |
- 311 |
- 14 |
Zillow last checked:
Listing updated:
Listed by:
Stephanie Baumgartle,
Lopp Real Estate Brokers
Source: SIRA,MLS#: 202609740 Originating MLS: Southern Indiana REALTORS Association
Originating MLS: Southern Indiana REALTORS AssociationFacts & features
Interior
Bedrooms & bathrooms
- Bedrooms: 4
- Bathrooms: 3
- Full bathrooms: 2
- 1/2 bathrooms: 1
Primary bedroom
- Description: Flooring: Wood
- Level: First
- Dimensions: 14 x 15
Bedroom
- Description: Flooring: Carpet
- Level: Second
- Dimensions: 11 x 13
Bedroom
- Description: Flooring: Carpet
- Level: Second
- Dimensions: 12 x 12.5
Bedroom
- Description: Flooring: Carpet
- Level: Second
- Dimensions: 9.5 x 21.5
Dining room
- Description: Flooring: Wood
- Level: First
- Dimensions: 11 x 12.5
Living room
- Description: Flooring: Wood
- Level: First
- Dimensions: 14 x 18
Heating
- Forced Air
Cooling
- Central Air
Appliances
- Included: Dryer, Dishwasher, Microwave, Oven, Range, Washer
- Laundry: Main Level, Laundry Room
Features
- Separate/Formal Dining Room, Jetted Tub, Main Level Primary, Utility Room
- Basement: Full,Unfinished
- Number of fireplaces: 1
- Fireplace features: Gas
Interior area
- Total structure area: 2,450
- Total interior livable area: 2,450 sqft
- Finished area above ground: 2,450
- Finished area below ground: 0
Property
Parking
- Total spaces: 2
- Parking features: Attached, Garage
- Attached garage spaces: 2
Features
- Levels: One and One Half
- Stories: 1.5
- Patio & porch: Covered, Deck, Porch
- Exterior features: Deck, Porch
- Has spa: Yes
Lot
- Size: 0.48 Acres
Details
- Parcel number: 0052573026
- Zoning: Residential
- Zoning description: Residential
Construction
Type & style
- Home type: SingleFamily
- Architectural style: One and One Half Story
- Property subtype: Single Family Residence
Materials
- Brick, Frame
- Foundation: Poured
Condition
- New construction: No
- Year built: 2000
Utilities & green energy
- Sewer: Public Sewer
- Water: Connected, Public
Community & HOA
Community
- Subdivision: Autumn Hills
HOA
- Has HOA: Yes
- HOA fee: $200 annually
Location
- Region: New Albany
Financial & listing details
- Price per square foot: $162/sqft
- Tax assessed value: $344,200
- Annual tax amount: $2,756
- Date on market: 7/3/2026
- Cumulative days on market: 18 days
- Listing terms: Cash,Conventional,FHA,VA Loan
Estimated market value
$388,700
$369,000 - $408,000
$2,559/mo
Price history
| Date | Event | Price |
|---|---|---|
| 7/21/2026 | Listed for sale | $398,000+3.4%$162/sqft |
Source:  SIRA #202609740 Report a problem SIRA #202609740 Report a problem | ||
| 7/7/2026 | Listing removed | $385,000$157/sqft |
Source: SIRA #202609740 Report a problem | ||
| 9/9/2022 | Sold | $385,000$157/sqft |
Source: SIRA #2022011104 Report a problem | ||
| 8/8/2022 | Price change | $385,000-1.3%$157/sqft |
Source: SIRA #2022011104 Report a problem | ||
| 7/28/2022 | Price change | $389,900-2.5%$159/sqft |
Source: SIRA #202209739 Report a problem | ||
| 6/23/2022 | Price change | $399,900-5.9%$163/sqft |
Source: SIRA #202209739 Report a problem | ||
| 6/17/2022 | Listed for sale | $425,000$173/sqft |
Source: SIRA #202209739 Report a problem | ||
Public tax history
| Year | Property taxes | Tax assessment |
|---|---|---|
| 2025 | $2,179 +7.6% | $344,200 +23.9% |
| 2024 | $2,025 -0.8% | $277,800 +2.1% |
| 2023 | $2,041 +6.7% | $272,200 +3.1% |
| 2022 | $1,912 +1% | $264,000 +7.1% |
| 2021 | $1,893 +1.6% | $246,400 -1.9% |
| 2020 | $1,864 +6.1% | $251,200 -1.5% |
| 2019 | $1,758 -7.5% | $254,900 +5.8% |
| 2018 | $1,900 | $240,900 -0.5% |
| 2017 | $1,900 +2% | $242,100 0% |
| 2016 | $1,862 -2.1% | $242,200 +2.8% |
| 2014 | $1,901 -0.6% | $235,500 +1.7% |
| 2013 | $1,912 -15.4% | $231,500 -16% |
| 2012 | $2,261 +16.4% | $275,700 +11% |
| 2011 | $1,943 -6.7% | $248,300 |
| 2010 | $2,082 +15% | $248,300 |
| 2009 | $1,811 -0.9% | $248,300 +1.7% |
| 2007 | $1,828 | $244,200 |
| 2006 | -- | $244,200 +5.3% |
| 2005 | -- | $231,900 |
Find assessor info on the county website
Monthly payment
Est. payment
Payment breakdown
Explore the cost of this home by adjusting the details. Changes won't be saved.Climate risks
Neighborhood: 47150
Nearby schools
GreatSchools rating
- 7/10Grant Line SchoolGrades: PK-4Distance: 1.9 mi
- 5/10Nathaniel Scribner Middle SchoolGrades: 5-8Distance: 5.8 mi
- 7/10New Albany Senior High SchoolGrades: 9-12Distance: 4.4 mi
- $404,2004 bd3 ba2.1k sqft3039 Autumn Hill Trl, New Albany, IN 47150Off Market

- $435,4004 bd2 ba2.2k sqft3053 Autumn Hill Trl, New Albany, IN 47150Off Market
- $385,1003 bd2 ba1.9k sqft3057 Autumn Hill Trl, New Albany, IN 47150Off Market
- $517,5003 bd2 ba2.2k sqft3037 Autumn Hill Trl, New Albany, IN 47150Off Market
- $471,9005 bd3 ba3.3k sqft3046 Autumn Hill Trl, New Albany, IN 47150Off Market
- $421,9004 bd2 ba2.3k sqft3059 Autumn Hill Trl, New Albany, IN 47150Off Market
- $475,8005 bd4 ba2.6k sqft3044 Autumn Hill Trl, New Albany, IN 47150Off Market
- $469,7004 bd2 ba2.2k sqft3048 Autumn Hill Trl, New Albany, IN 47150Off Market
A local agent can set up tours, give advice and negotiate with sellers.
Similar homes
- $425,0003 bd4 ba3.5k sqft4010 Weatherby Way, New Albany, IN 47150For Sale
 MLS ID #202609796, Linda LaPilusa, Schuler Bauer Real Estate Services ERA Powered (N. SIRA
 - $339,9004 bd3 ba2.9k sqft3039 Elisa Court, New Albany, IN 47150For Sale
 MLS ID #202608275, Brenda Bennison, Ward Realty Services. SIRA
 - $364,9003 bd3 ba2.3k sqft3028 Barrington Court, New Albany, IN 47150For Sale
 MLS ID #202608096, Chase Spencer, FC Tucker Emge. SIRA
 - $399,0004 bd3 ba2.8k sqft2031 Sterling Oaks Drive, Sellersburg, IN 47172For Sale
 MLS ID #202609464, Bobby Windell, Real Estate Unlimited. SIRA
 - $399,0004 bd3 ba3.2k sqft2413 Saint Andrews Road, Jeffersonville, IN 47130For SaleMLS ID #202605909, Jeff Bridges, 85W Real Estate. SIRA
- $388,8505 bd4 ba2.4k sqft7201 Meyer Loop, Sellersburg, IN 47172For SaleMLS ID #202609940, Cinda Harbeson, Advantage Plus Real Est. Team. SIRA
- $359,9003 bd2 ba1.6k sqft5411 Mansfield Way, Charlestown, IN 47111For SaleMLS ID #2026010270, Stephannie Wilson, NextHome Wilson Real Estate. SIRA
- $315,0003 bd2 ba2.1k sqft17541 Highway 31 S, Henryville, IN 47126For SaleMLS ID #2026010283, Jared Housier, Southern Homes Realty. SIRA
- $375,0003 bd3 ba2.2k sqft649 Kingsbury Court, Clarksville, IN 47129For SaleMLS ID #202609604, Jennifer Carroll, Semonin REALTORS. SIRA
- $275,0003 bd3 ba1.8k sqft3411 Ashwood Court, New Albany, IN 47150For SaleMLS ID #202609592, Shallon Pait, Sherrill Real Estate. SIRA
- $429,9004 bd3 ba2.3k sqft2621 Vineyard Way #208, Memphis, IN 47143New ConstructionSIRA
- $319,0003 bd3 ba2.3k sqft1704 Sterling Oaks Drive, Sellersburg, IN 47172For SaleMLS ID #2026010044, Kristin Nolot, Lopp Real Estate Brokers. SIRA
- $389,9003 bd3 ba3.5k sqft6510 Deerfield Drive, Charlestown, IN 47111For SaleMLS ID #202608888, Buzz Green, Green Tree Real Estate Services. SIRA
- $425,0003 bd3 ba2.3k sqft3962 N Luther Road, Floyds Knobs, IN 47119For SaleMLS ID #202609968, Lindsay Vallandingham, Keller Williams Collective. SIRA
- $349,0003 bd3 ba2.6k sqft3114 Heritage Heights Way, Jeffersonville, IN 47130For SaleMLS ID #202609052, Lisa Thames-Warfield, Keller Williams Collective. SIRA
- $369,9003 bd3 ba2.2k sqft2414 Magnolia Court, Clarksville, IN 47129For SaleMLS ID #202607617, Pat Groves, Schuler Bauer Real Estate Services ERA Powered (N. SIRA
- $410,0003 bd2 ba2k sqft2611 Crone Road, Borden, IN 47106For SaleMLS ID #202607567, Joe Wootan, ListWithFreedom.com. SIRA
- $242,5003 bd2 ba1.6k sqft1672 Garretson Lane, New Albany, IN 47150For SaleMLS ID #202607109, Tyler Hines, Schuler Bauer Real Estate Services ERA Powered (N. SIRA
- $414,9004 bd3 ba2.1k sqft1007 Freedom Court, Greenville, IN 47124For SaleMLS ID #202608732, Jennifer Burns, NextHome Wilson Real Estate. SIRA
- $484,9004 bd4 ba3.5k sqft12409 Covered Bridge Road, Sellersburg, IN 47172For SaleMLS ID #202609934, Michelle Schnell-Gammons, 1% Lists Purple Door IN KY. SIRA
