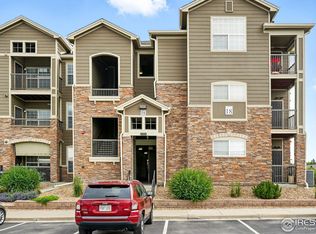
Amazing opportunity up for grabs at BLUE SKY AT VISTA RIDGE! Own this rare penthouse suite with stunning mountain views from every room. Best value in the complex! This well-maintained 3rd story condo boasts an inviting bright open layout with tons of natural light. New homeowner/s will be treated to a well maintained home w/ tasteful updates throughout. Updates include updated kitchen cabinetry w/ granite counters, stainless steel appliances, updated bathrooms, freshly touched up paint work, professionally cleaned top to bottom and freshly steam shampooed carpets - Turn key & Move in ready! Walk out the living room glass door to a private covered patio with unobstructed mountain & city views, just perfect for entertaining, get-togethers, or a simple relaxing evening all year around with jaw dropping scenic views & sunsets. This home features two spacious bedrooms, each with generous living space, modestly sized closets, and a rare find - two full baths! The primary suite will also feature its own private covered patio with the same beautiful seinc views. Need parking!? This home also comes with tons off street parking spots. There is no limit to the number of cars any one owner can have. Commuting is made easy too! BLUE SKY AT VISTA RIDGE sit moments away from public transportation, major roads, intersections and highways allowing for easy access to nearby shopping, the club house, community pool, open space walking trails/bike trails, hiking trails, neighborhood parks, moments away from local schools & Erie Golf Course. Why pay rent when you can own! This home truly has big-city living with a charming country lifestyle. Perfect opportunity for owner occupied buyer/s or investor/s. Make sure to put this home on your list before it's gone!
Make Sure to see the amazing Drone Fly By Video: https://rb.gy/le0y2w
Sold for $349,900
$349,900
3045 Blue Sky Circle #18-303, Erie, CO 80516
2beds
1,156sqft
Condominium
Built in 2006
-- sqft lot
$-- Zestimate®
$303/sqft
$2,064 Estimated rent
Home value
Not available
Estimated sales range
Not available
$2,064/mo
Zestimate® history
Owner options
List your home for rent
$2,064/mo
Rent Zestimate®
Find your next renter with Zillow Rental Manager. Plus, with online applications, you can quickly screen prospective tenants – for free.
$2,064/mo
Rent Zestimate®
Refinance and save
$2,461/mo
Est. payment
Refinancing to a lower rate could help reduce your monthly payments and save thousands over the life of the loan.
$2,461/mo
Est. payment
Explore your selling options
Work with a Zillow partner agent
Leverage their expertise and Zillow's premium Showcase listings to get your home seen by more buyers.
Get startedList with your own agent
Get your home in front of millions of buyers by listing it on Zillow.
Learn how to do itSell it yourself
Take full control of how buyers see your home on Zillow by listing For Sale by Owner (FSBO).
List your homeWhat's special
Public transportationErie golf courseCity viewsJaw dropping scenic viewsBig-city livingMajor roadsStainless steel appliances
Zillow last checked:
Listing updated:
Listed by:
Raman Sharma 720-343-9949 YourColoradoHomeSearch@gmail.com,
RE/MAX Professionals,
The Griffith Home Team 303-726-0410,
RE/MAX Professionals
Bought with:
Karen Elmers, 100032309
Coldwell Banker Realty-Boulder
Source: REcolorado as distributed by MLS GRID,MLS#: 5665809
Facts & features
Interior
Bedrooms & bathrooms
- Bedrooms: 2
- Bathrooms: 2
- Full bathrooms: 2
- Main level bathrooms: 2
- Main level bedrooms: 2
Primary bedroom
- Description: Carpet Flooring - Buyer/S & Buyer/S Agent To Verify Estimated Room
- Level: Main
- Area: 120 Square Feet
- Dimensions: 10 x 12
Bedroom
- Description: Carpet Flooring - Buyer/S & Buyer/S Agent To Verify Estimated Room
- Level: Main
- Area: 108 Square Feet
- Dimensions: 9 x 12
Primary bathroom
- Description: Tile Flooring - Buyer/S & Buyer/S Agent To Verify Estimated Room
- Level: Main
- Area: 99 Square Feet
- Dimensions: 9 x 11
Bathroom
- Description: Tile Flooring - Buyer/S & Buyer/S Agent To Verify Estimated Room
- Level: Main
- Area: 55 Square Feet
- Dimensions: 5 x 11
Dining room
- Description: Carpet Flooring - Buyer/S & Buyer/S Agent To Verify Estimated Room
- Level: Main
- Area: 48 Square Feet
- Dimensions: 6 x 8
Kitchen
- Description: Tile Flooring - Buyer/S & Buyer/S Agent To Verify Estimated Room
- Level: Main
- Area: 72 Square Feet
- Dimensions: 9 x 8
Living room
- Description: Carpet Flooring - Buyer/S & Buyer/S Agent To Verify Estimated Room
- Level: Main
- Area: 352 Square Feet
- Dimensions: 16 x 22
Heating
- Forced Air
Cooling
- Central Air
Appliances
- Included: Cooktop, Dishwasher, Disposal, Dryer, Gas Water Heater, Microwave, Range, Range Hood, Refrigerator, Washer
- Laundry: In Unit
Features
- Built-in Features, Ceiling Fan(s), Eat-in Kitchen, Granite Counters, High Ceilings, No Stairs, Open Floorplan, Pantry, Primary Suite, Smoke Free
- Flooring: Carpet, Tile
- Windows: Double Pane Windows
- Has basement: No
- Number of fireplaces: 1
- Fireplace features: Gas, Gas Log, Living Room
- Common walls with other units/homes: End Unit
Interior area
- Total structure area: 1,156
- Total interior livable area: 1,156 sqft
- Finished area above ground: 1,156
Property
Parking
- Total spaces: 1
- Details: Off Street Spaces: 1
Features
- Levels: One
- Stories: 1
- Patio & porch: Covered, Deck, Front Porch, Patio, Wrap Around
- Exterior features: Balcony
- Fencing: None
- Has view: Yes
- View description: City, Mountain(s), Plains
Lot
- Size: 311 Square Feet
- Features: Borders Public Land, Corner Lot, Greenbelt, Near Public Transit, On Golf Course
Details
- Parcel number: R4868007
- Zoning: RES / CONDO
- Special conditions: Standard
Construction
Type & style
- Home type: Condo
- Architectural style: Contemporary
- Property subtype: Condominium
- Attached to another structure: Yes
Materials
- Concrete, Frame, Other, Stone
- Roof: Composition
Condition
- Updated/Remodeled
- Year built: 2006
Utilities & green energy
- Electric: 110V, 220 Volts
- Sewer: Public Sewer
- Water: Public
- Utilities for property: Cable Available, Electricity Connected, Internet Access (Wired), Natural Gas Available, Natural Gas Connected, Phone Available
Community & HOA
Community
- Security: Carbon Monoxide Detector(s), Smoke Detector(s)
- Subdivision: Blue Sky At Vista Ridge
HOA
- Has HOA: Yes
- Amenities included: Business Center, Clubhouse, Fitness Center, Garden Area, Playground, Pool, Spa/Hot Tub
- Services included: Reserve Fund, Exterior Maintenance w/out Roof, Maintenance Grounds, Maintenance Structure, Recycling, Sewer, Snow Removal, Trash, Water
- HOA fee: $409 monthly
- HOA name: Advance HOA Management
- HOA phone: 303-369-1800
Location
- Region: Erie
Financial & listing details
- Price per square foot: $303/sqft
- Tax assessed value: $214,351
- Annual tax amount: $2,889
- Date on market: 1/17/2024
- Listing terms: 1031 Exchange,Cash,Conventional,FHA,USDA Loan,VA Loan
- Exclusions: Sellers Personal Property / Any Staging Materials.
- Ownership: Individual
- Electric utility on property: Yes
- Road surface type: Paved
Price history
| Date | Event | Price |
|---|---|---|
| 1/29/2024 | Sold | $349,9000%$303/sqft |
Source:  REcolorado as distributed by MLS GRID #5665809 Report a problem REcolorado as distributed by MLS GRID #5665809 Report a problem | ||
| 1/18/2024 | Pending sale | $349,990$303/sqft |
Source: REcolorado as distributed by MLS GRID #5665809 Report a problem | ||
| 1/17/2024 | Listed for sale | $349,990+21.9%$303/sqft |
Source: REcolorado as distributed by MLS GRID #5665809 Report a problem | ||
| 6/26/2020 | Sold | $287,000-2.7%$248/sqft |
Source:  IRES as distributed by MLS GRID #910690 Report a problem IRES as distributed by MLS GRID #910690 Report a problem | ||
| 5/19/2020 | Pending sale | $295,000$255/sqft |
Source: Re/max Vista #9512044 Report a problem | ||
| 5/15/2020 | Price change | $295,000-1.6%$255/sqft |
Source: Re/max Vista #9512044 Report a problem | ||
| 5/5/2020 | Listed for sale | $299,9000%$259/sqft |
Source: RE/MAX Vista #910690 Report a problem | ||
| 11/15/2019 | Listing removed | $300,000$260/sqft |
Source: Due South Realty #898876 Report a problem | ||
| 11/14/2019 | Listed for sale | $300,000+78.7%$260/sqft |
Source: Due South Realty #898876 Report a problem | ||
| 9/29/2008 | Sold | $167,900$145/sqft |
Source: Agent Provided Report a problem | ||
Public tax history
| Year | Property taxes | Tax assessment |
|---|---|---|
| 2018 | $2,887 +20.6% | $15,430 |
| 2017 | $2,393 +1.9% | $15,430 +25.4% |
| 2016 | $2,348 +19.3% | $12,300 |
| 2015 | $1,968 +52.7% | $12,300 +53.4% |
| 2014 | $1,289 | $8,020 |
| 2013 | -- | $8,020 -21.5% |
| 2012 | -- | $10,220 |
| 2011 | -- | $10,220 -15.7% |
| 2010 | -- | $12,120 |
| 2009 | -- | $12,120 +52.8% |
| 2008 | -- | $7,930 |
Find assessor info on the county website
Neighborhood: 80516
Nearby homes
- $343,4232 bd2 ba1.1k sqft3045 Blue Sky Cir UNIT 18-105, Erie, CO 80516Sold
- $230,6772 bd2 ba1.2k sqft3045 Blue Sky Cir UNIT 18-307, Erie, CO 80516Off Market

- $333,0002 bd2 ba1.1k sqft3045 Blue Sky Cir UNIT 18-304, Erie, CO 80516Sold

- $--2 bd2 ba1.1k sqft3045 Blue Sky Cir, Erie, CO 80516Off Market

- $230,6772 bd2 ba1.2k sqft3045 Blue Sky Cir UNIT 18-108, Erie, CO 80516Off Market
- $230,6772 bd2 ba1.2k sqft3045 Blue Sky Cir UNIT 18-301, Erie, CO 80516Off Market
- $214,3512 bd2 ba1.1k sqft3045 Blue Sky Cir UNIT 18-103, Erie, CO 80516Off Market
- $230,6772 bd2 ba1.2k sqft3045 Blue Sky Cir UNIT 18-308, Erie, CO 80516Off Market
Nearby schools
GreatSchools rating
- 8/10Black Rock Elementary SchoolGrades: PK-5Distance: 0.9 mi
- 6/10Erie Middle SchoolGrades: 6-8Distance: 3.6 mi
- 10/10Erie High SchoolGrades: 9-12Distance: 3.3 mi
Schools provided by the listing agent
- Elementary: Black Rock
- Middle: Erie
- High: Erie
- District: St. Vrain Valley RE-1J
Source: REcolorado as distributed by MLS GRID. This data may not be complete. We recommend contacting the local school district to confirm school assignments for this home.


Get pre-qualified for a loan
At Zillow Home Loans, we can pre-qualify you in as little as 5 minutes with no impact to your credit score.An equal housing lender. NMLS #10287.
- Colorado
- Weld County
- Erie
- 80516
- 3045 Blue Sky Circle Unit 18-303
Nearby cities
Nearby zip codes
Other Erie Topics
