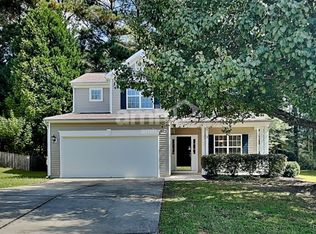
Imagine unwinding in your own private backyard oasis--complete with a covered Jacuzzi spa, cozy fire pit seating area beneath a pergola, and a relaxing screened porch--while enjoying nearly 2,000 square feet of beautifully updated living space in this inviting two-story home. Step inside to find a bright and functional main level featuring laminate flooring in the family room and home office, creating a warm and inviting atmosphere for everyday living. The family room offers a comfortable space to gather and unwind, complete with a cozy fireplace and views of the beautifully designed backyard. The kitchen is thoughtfully appointed with granite countertops, a tiled backsplash, stainless steel appliances, tile flooring, and updated fixtures throughout, providing both style and functionality for cooking and entertaining. Upstairs, the spacious primary suite serves as a private retreat, offering plenty of room to relax. The suite features a flex sitting room, perfect for a reading lounge, home office, nursery, or additional bedroom space. The updated primary bathroom showcases modern finishes including floating vanities, contemporary lighting, tile flooring, and a beautifully designed glass walk-in shower with detailed tile work, creating a spa-inspired environment. Outdoor living truly shines at this property. The backyard has been thoughtfully designed as a private oasis, surrounded by mature trees and enclosed by a fenced yard for added privacy. The screened porch offers the perfect place to enjoy quiet mornings or relaxing evenings. Just beyond, the covered Jacuzzi spa creates a luxurious place to unwind, while the fire pit seating area beneath a pergola provides a cozy gathering spot for friends and family. The landscaping is enhanced with decorative stone accents, gravel beds, and defined pathways, creating a backyard that feels both peaceful and inviting. Additional highlights include a dedicated home office on the main floor, convenient laundry area, and a two-car garage, providing flexibility and practicality for modern living. The water heater was replaced in 2026, offering added peace of mind for future homeowners. The home is ideally situated less than one mile from Clayton Community Park, less than one mile from NC Highway 42, less than three miles from Highway 70, and offers convenient access to shopping, dining, and everyday amenities. Schedule your private tour today and experience everything this exceptional home has to offer.
Sold for $357,000
Zillow last checked:
Listing updated:
Bought with:
Marti A Hampton, 132302
eXp Realty
Source: Hive MLS,MLS#: 100561121 Originating MLS: Johnston County Association of REALTORS
Originating MLS: Johnston County Association of REALTORSPrice history
| Date | Event | Price |
|---|---|---|
| 6/26/2026 | Sold | $357,000-0.8%$184/sqft |
Source:  Hive MLS #100561121 Report a problem Hive MLS #100561121 Report a problem | ||
| 5/26/2026 | Pending sale | $359,900$185/sqft |
Source:  Doorify MLS #10153627 Report a problem Doorify MLS #10153627 Report a problem | ||
| 5/7/2026 | Price change | $359,900-2.7%$185/sqft |
Source: Doorify MLS #10153627 Report a problem | ||
| 4/1/2026 | Price change | $369,900-2.6%$190/sqft |
Source: Doorify MLS #10153627 Report a problem | ||
| 3/18/2026 | Listed for sale | $379,900+100.1%$196/sqft |
Source: Doorify MLS #10153627 Report a problem | ||
| 1/21/2011 | Listing removed | $189,900$98/sqft |
Source: RE/MAX Southland #1644163 Report a problem | ||
| 9/2/2010 | Price change | $189,900+25.8%$98/sqft |
Source: RE/MAX Southland #1644163 Report a problem | ||
| 6/6/2010 | Price change | $151,000-20.5%$78/sqft |
Source: foreclosure.com Report a problem | ||
| 5/22/2010 | Listed for sale | $189,900+5%$98/sqft |
Source: RE/MAX Southland #1644163 Report a problem | ||
| 5/19/2010 | Sold | $180,776+0.5%$93/sqft |
Source: Public Record Report a problem | ||
| 9/16/2009 | Listing removed | $179,900$93/sqft |
Source: Ron Lee & Assciates, dba:RE/MAX Southland Realty II #1681659 Report a problem | ||
| 8/27/2009 | Price change | $179,900-5.3%$93/sqft |
Source: Ron Lee & Assciates, dba:RE/MAX Southland Realty II #1681659 Report a problem | ||
| 5/1/2009 | Price change | $189,900+2.7%$98/sqft |
Source: Ron Lee & Assciates, dba:RE/MAX Southland Realty II #1681659 Report a problem | ||
| 3/1/2009 | Price change | $184,900-2.6%$95/sqft |
Source: Listhub #1644163 Report a problem | ||
| 1/29/2009 | Listed for sale | $189,900+8.5%$98/sqft |
Source: Listhub #1644163 Report a problem | ||
| 7/3/2007 | Sold | $175,000$90/sqft |
Source: Public Record Report a problem | ||

Get a cash offer in 3 minutes
Find out how much your home could sell for in as little as 3 minutes with a no-obligation cash offer.
Estimated market value
$355,300
