Skip main navigation
Closed
  • $1,325,000

    3045 Camp Branch Rd, Buford, GA 30519

    7beds
    8,729sqft
    Single Family Residence
    Built in 2003
    2.64 Acres Lot
    $1,318,600 Zestimate®
    $152/sqft
    $7,138 Estimated rent

    Home value

    $1,318,600

    $1.23M - $1.42M

    $7,138/mo

    Zestimate® history
    Loading
    Loading...

    Owner options

    List your home for rent

    $7,138/mo

    Rent Zestimate®

    Find your next renter with Zillow Rental Manager. Plus, with online applications, you can quickly screen prospective tenants – for free.

    Learn more

    $7,138/mo

    Rent Zestimate®

    Refinance and save

    $8,787/mo

    Est. payment

    Refinancing to a lower rate could help reduce your monthly payments and save thousands over the life of the loan.

    See today's rates

    $8,787/mo

    Est. payment

    Explore your selling options

    Work with a Zillow partner agent

    Leverage their expertise and Zillow's premium Showcase listings to get your home seen by more buyers.

    Get started

    List with your own agent

    Get your home in front of millions of buyers by listing it on Zillow.

    Learn how to do it

    Sell it yourself

    Take full control of how buyers see your home on Zillow by listing For Sale by Owner (FSBO).

    List your home

    What's special

    Heated poolStunning stone fireplaceThoughtfully designed spacesFilled with natural lightSpacious primary suiteExpansive open floor planSpectacular backyard
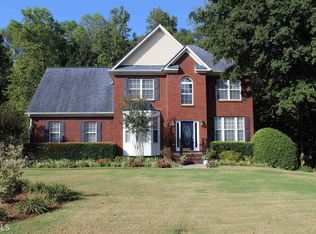
    Fresh new look to the exterior of the home! New paint and shutters have been added, but the amazing property and location remain the same! **New pictures to come upon completion** Welcome to your own private retreat-an exceptional luxury estate set on more than two beautifully landscaped acres behind a private gated entrance. Offering the perfect balance of privacy, elegance, and everyday convenience, this remarkable property is just minutes from Buford City Schools, the highly sought-after Seckinger High School, shopping, dining, and entertainment. Inside, an expansive open floor plan is filled with natural light and thoughtfully designed spaces that effortlessly blend sophistication with warmth. Whether you're hosting family and friends or enjoying a quiet evening at home, every room was created with comfort and functionality in mind. The spacious primary suite is a true sanctuary, featuring a spa-inspired bathroom with heated floors and a custom-designed walk-in closet that combines luxury with exceptional organization. The fully finished terrace level expands the home's versatility with a second full kitchen, private theater, and generous living areas-ideal for entertaining, hosting overnight guests, or accommodating multi-generational living. Step outside and experience your own resort-style oasis. The enclosed porch offers year-round enjoyment while overlooking a spectacular backyard complete with a heated pool, relaxing hot tub, and stunning stone fireplace. Surrounded by mature landscaping and peaceful natural beauty, this outdoor space was designed for both unforgettable gatherings and tranquil evenings under the stars. This extraordinary estate offers a rare opportunity to enjoy luxury living, exceptional privacy, and an unbeatable location-all in one unforgettable property.

    Zillow last checked:

    Listing updated:

    Listed by:

    Becky Smith 4046646208,

    Heartland Real Estate

    Bought with:

    Non Mls Salesperson

    Non-Mls Company

    Source: GAMLS,MLS#: 10719159MLS Logo

    Facts & features

    Interior

    Bedrooms & bathrooms
    • Bedrooms: 7
    • Bathrooms: 8
    • Full bathrooms: 6
    • 1/2 bathrooms: 2
    • Main level bathrooms: 2
    • Main level bedrooms: 3
    Rooms
    • Room types: Bonus Room, Den, Exercise Room, Great Room, Keeping Room, Laundry, Media Room, Office, Sun Room
    Kitchen
    • Features: Breakfast Area, Breakfast Room, Kitchen Island, Second Kitchen, Walk-in Pantry
    Heating
    • Forced Air
    Cooling
    • Central Air
    Appliances
    • Included: Dishwasher, Disposal, Microwave, Other
    • Laundry: Upper Level
    Features
    • Bookcases, Central Vacuum, Double Vanity, In-Law Floorplan, Master On Main Level, Tray Ceiling(s), Walk-In Closet(s)
    • Flooring: Carpet
    • Basement: Bath Finished,Daylight,Exterior Entry,Finished
    • Number of fireplaces: 3
    • Fireplace features: Family Room, Gas Log, Outside
    • Common walls with other units/homes: No Common Walls
    Interior area
    • Total structure area: 8,729
    • Total interior livable area: 8,729 sqft
    • Finished area above ground: 6,174
    • Finished area below ground: 2,555

    Property

    Parking
    • Total spaces: 6
    • Parking features: Basement, Garage
    • Has attached garage: Yes
    Features
    • Levels: Three Or More
    • Stories: 3
    • Exterior features: Other
    • Has private pool: Yes
    • Pool features: Heated, In Ground, Salt Water
    • Fencing: Back Yard,Fenced,Front Yard
    • Waterfront features: No Dock Or Boathouse
    • Body of water: None
    Lot
    • Size: 2.64 Acres
    • Features: Private
    Details
    • Parcel number: R7180 125
    • Other equipment: Home Theater, Intercom

    Construction

    Type & style
    • Home type: SingleFamily
    • Architectural style: Brick 4 Side,Other
    • Property subtype: Single Family Residence
    Materials
    • Brick
    • Roof: Composition
    Condition
    • Resale
    • New construction: No
    • Year built: 2003
    Details
    • Warranty included: Yes

    Utilities & green energy

    • Sewer: Public Sewer
    • Water: Public
    • Utilities for property: Electricity Available, Natural Gas Available, Sewer Available

    Community & HOA

    Community
    • Features: None
    • Security: Carbon Monoxide Detector(s), Gated Community, Smoke Detector(s)
    • Subdivision: None
    HOA
    • Has HOA: No
    • Services included: None
    Location
    • Region: Buford

    Financial & listing details

    • Price per square foot: $152/sqft
    • Tax assessed value: $1,277,500
    • Annual tax amount: $13,889
    • Date on market: 3/27/2026
    • Cumulative days on market: 117 days
    • Listing agreement: Exclusive Right To Sell
    • Listing terms: Other
    • Electric utility on property: Yes

    Price history

    DateEventPrice
    8/21/2026Sold$1,325,000-11.6%$152/sqft
    Source: GAMLS #10719159 Report a problem
    7/22/2026Pending sale$1,499,000$172/sqft
    Source: FMLS GA #7740649 Report a problem
    5/14/2026Price change$1,499,000-5.7%$172/sqft
    Source: FMLS GA #7740649 Report a problem
    4/28/2026Price change$1,590,000-3.6%$182/sqft
    Source: GAMLS #10719159 Report a problem
    3/27/2026Listed for sale$1,650,000$189/sqft
    Source: FMLS GA #7740649 Report a problem
    3/22/2026Listing removed$1,650,000-5.7%$189/sqft
    Source: GAMLS #10636367 Report a problem
    11/3/2025Price change$1,750,000+6.1%$200/sqft
    Source: GAMLS #10575001 Report a problem
    11/3/2025Price change$1,650,000-5.7%$189/sqft
    Source: FMLS GA #7675434 Report a problem
    10/30/2025Pending sale$1,750,000$200/sqft
    Source: GAMLS #10575001 Report a problem
    7/31/2025Listed for sale$1,750,000-6.7%$200/sqft
    Source: FMLS GA #7618711 Report a problem
    7/15/2025Listing removed$1,875,000$215/sqft
    Source: FMLS GA #7532282 Report a problem
    6/22/2025Price change$1,875,000-5.8%$215/sqft
    Source: GAMLS #10478900 Report a problem
    6/9/2025Price change$1,990,000-5.2%$228/sqft
    Source: GAMLS #10478900 Report a problem
    3/27/2025Price change$2,099,000-8.7%$240/sqft
    Source: FMLS GA #7532282 Report a problem
    3/14/2025Listed for sale$2,300,000+178.8%$263/sqft
    Source: FMLS GA #7532282 Report a problem
    3/28/2014Sold$825,000-6.1%$95/sqft
    Source: FMLS GA #5185237 Report a problem
    3/11/2014Pending sale$879,000$101/sqft
    Source: Sun Realty Group, LLC #5185237 Report a problem
    10/15/2013Price change$879,000-10.2%$101/sqft
    Source: Sun Realty Group, LLC #5185237 Report a problem
    8/16/2013Listed for sale$979,000+144.8%$112/sqft
    Source: Sun Realty Group, LLC #5185237 Report a problem
    4/5/2011Sold$400,000-20%$46/sqft
    Source: Public Record Report a problem
    12/28/2010Sold$500,000+300%$57/sqft
    Source: Public Record Report a problem
    6/1/2000Sold$125,000$14/sqft
    Source: Public Record Report a problem

    Public tax history

    YearProperty taxesTax assessment
    2026-- $511,000 +10%
    2025$13,889 -1.7%$464,560
    2024$14,131 +3.4%$464,560
    2023$13,671 +18.9%$464,560 +37.7%
    2022$11,499 -1.9%$337,400
    2021$11,716 -0.7%$337,400
    2020$11,798 +15.4%$337,400 +19.6%
    2019$10,221 $282,000
    2018$10,221 -3.3%$282,000
    2016$10,569 $282,000
    2015$10,569 $282,000 +60.2%
    2014$10,569 +68.3%$176,040 +10%
    2013$6,281 $160,000
    2012-- $160,000 -47.3%
    2011-- $303,760
    2010-- $303,760
    2009-- $303,760
    2007-- $303,760 +150.1%
    2006-- $121,440
    2005-- $121,440
    2004$1,944 $121,440 +925.7%
    2003-- $11,840
    2002$377 -0.9%$11,840
    2001$381 $11,840
    Find assessor info on the county website

    Neighborhood: 30519

    Nearby schools

    GreatSchools rating
    Schools provided by the listing agent
    • Elementary: Patrick
    • Middle: Glenn C Jones
    • High: Seckinger

    Source: GAMLS. This data may not be complete. We recommend contacting the local school district to confirm school assignments for this home.

    Get a cash offer in 3 minutes
    Find out how much your home could sell for in as little as 3 minutes with a no-obligation cash offer.
    Estimated market value
    $1,318,600
    Get a cash offer in 3 minutes
    Find out how much your home could sell for in as little as 3 minutes with a no-obligation cash offer.
    Estimated market value
    $1,318,600