Welcome to Westchester Place! This tastefully renovated end-unit townhome is both cozy and bright! Featuring 3 bedrooms, 2.5 baths, a large partially finished basement, a 2-car garage, driveway parking, and an additional private parking pad for two cars, this home checks all the boxes. Step inside to a welcoming foyer that opens to the living room, highlighted by a cozy fireplace. The living room flows seamlessly into the dining area and the stunning fully renovated kitchen, creating an ideal open-concept layout. The kitchen showcases white shaker cabinetry, granite countertops, a gorgeous herringbone backsplash, and stainless steel appliances. The peninsula provides extra seating and ties the living space together beautifully. From here, step out to the private outdoor space-perfect for grilling or enjoying your morning coffee. The first floor also includes a modern powder room and convenient access to the attached garage. Upstairs, you'll find the spacious primary suite, two additional bedrooms, and a full hallway bath. The primary suite is truly a retreat, featuring a spa-quality bathroom with an oversized shower, stylish gold fixtures, lighted mirrors, and a dedicated vanity area. Generous closet space with built-in organizers adds functionality to the elegance. The in-unit laundry, thoughtfully located on the second floor, makes everyday living a breeze. The lower level offers a partially finished basement, ideal for a family room, gym, or hobby area, and has plenty of additional storage. Recent updates include: new flooring throughout, a freshly repaved parking pad, upgraded 200-amp electrical panel, new water heater (2025), new water filtration system (2025), and an EV-ready garage. Plus! Professionally managed association with healthy reserves! Fantastic location surrounded by forest preserves yet easily accessible to several expressways. Easy access to endless shopping and restaurants! A true gem! Check out the 3D tour and schedule your showing today!
Closed
$420,000
3045 Carlton Ct, Westchester, IL 60154
3beds
1,560sqft
Townhouse, Single Family Residence
Built in 1984
4,408 Square Feet Lot
$431,800 Zestimate®
$269/sqft
$2,899 Estimated rent
Home value
$431,800
$389,000 - $479,000
$2,899/mo
Zestimate® history
Owner options
List your home for rent
$2,899/mo
Rent Zestimate®
Find your next renter with Zillow Rental Manager. Plus, with online applications, you can quickly screen prospective tenants – for free.
$2,899/mo
Rent Zestimate®
Refinance and save
$3,241/mo
Est. payment
Refinancing to a lower rate could help reduce your monthly payments and save thousands over the life of the loan.
$3,241/mo
Est. payment
Explore your selling options
Work with a Zillow partner agent
Leverage their expertise and Zillow's premium Showcase listings to get your home seen by more buyers.
Get startedList with your own agent
Get your home in front of millions of buyers by listing it on Zillow.
Learn how to do itSell it yourself
Take full control of how buyers see your home on Zillow by listing For Sale by Owner (FSBO).
List your homeWhat's special
Cozy fireplacePartially finished basementSpa-quality bathroomModern powder roomHerringbone backsplashIn-unit laundryOpen-concept layout
Zillow last checked:
Listing updated:
Listed by:
Rita Vera 773-319-9370,
REimagine Chicago Realty
Bought with:
Peggy Sersen
Redfin Corporation
Source: MRED as distributed by MLS GRID,MLS#: 12515386
Facts & features
Interior
Bedrooms & bathrooms
- Bedrooms: 3
- Bathrooms: 3
- Full bathrooms: 2
- 1/2 bathrooms: 1
Rooms
- Room types: No additional rooms
Primary bedroom
- Features: Bathroom (Full, Double Sink, Shower Only)
- Level: Second
- Area: 176 Square Feet
- Dimensions: 16X11
Bedroom 2
- Level: Second
- Area: 120 Square Feet
- Dimensions: 12X10
Bedroom 3
- Level: Second
- Area: 110 Square Feet
- Dimensions: 11X10
Dining room
- Level: Main
- Area: 132 Square Feet
- Dimensions: 12X11
Kitchen
- Features: Kitchen (Eating Area-Breakfast Bar, Updated Kitchen)
- Level: Main
- Area: 63 Square Feet
- Dimensions: 9X7
Laundry
- Features: Flooring (Ceramic Tile)
- Level: Second
- Area: 35 Square Feet
- Dimensions: 7X5
Living room
- Features: Flooring (Carpet)
- Level: Main
- Area: 132 Square Feet
- Dimensions: 12X11
Heating
- Natural Gas, Forced Air
Cooling
- Central Air
Appliances
- Included: Range, Dishwasher, Refrigerator, Washer, Dryer, Disposal, Stainless Steel Appliance(s), Range Hood, Gas Water Heater
- Laundry: Upper Level, In Unit
Features
- Flooring: Hardwood
- Basement: Partially Finished,Full
- Number of fireplaces: 1
- Fireplace features: Living Room
- Common walls with other units/homes: End Unit
Interior area
- Total structure area: 2,340
- Total interior livable area: 1,560 sqft
- Finished area below ground: 780
Property
Parking
- Total spaces: 6
- Parking features: Concrete, Garage Door Opener, Yes, Garage Owned, Attached, Assigned, Off Street, Driveway, Electric Vehicle Charging Station(s), Owned, Garage
- Attached garage spaces: 2
- Has uncovered spaces: Yes
Accessibility
- Accessibility features: No Disability Access
Features
- Patio & porch: Patio
Lot
- Size: 4,408 Square Feet
Details
- Parcel number: 15293130030000
- Special conditions: None
Construction
Type & style
- Home type: Townhouse
- Property subtype: Townhouse, Single Family Residence
Materials
- Brick
- Foundation: Concrete Perimeter
- Roof: Asphalt
Condition
- New construction: No
- Year built: 1984
- Major remodel year: 2024
Details
- Builder model: Denton
Utilities & green energy
- Electric: Circuit Breakers, 200+ Amp Service
- Sewer: Public Sewer
- Water: Lake Michigan
Community & HOA
Community
- Subdivision: Westchester Place
HOA
- Has HOA: Yes
- Services included: Insurance, Exterior Maintenance, Lawn Care, Snow Removal
- HOA fee: $230 monthly
Location
- Region: Westchester
Financial & listing details
- Price per square foot: $269/sqft
- Tax assessed value: $320,000
- Annual tax amount: $8,811
- Date on market: 11/13/2025
- Listing terms: VA
- Ownership: Fee Simple w/ HO Assn.
Price history
| Date | Event | Price |
|---|---|---|
| 1/16/2026 | Sold | $420,000+1.2%$269/sqft |
Source:  MRED as distributed by MLS GRID #12515386 Report a problem MRED as distributed by MLS GRID #12515386 Report a problem | ||
| 11/17/2025 | Contingent | $415,000$266/sqft |
Source: MRED as distributed by MLS GRID #12515386 Report a problem | ||
| 11/13/2025 | Listed for sale | $415,000+50.9%$266/sqft |
Source: MRED as distributed by MLS GRID #12515386 Report a problem | ||
| 4/28/2023 | Sold | $275,000-8%$176/sqft |
Source: MRED as distributed by MLS GRID #11635377 Report a problem | ||
| 3/26/2023 | Contingent | $299,000$192/sqft |
Source: MRED as distributed by MLS GRID #11635377 Report a problem | ||
| 11/30/2022 | Price change | $299,000-7.1%$192/sqft |
Source: MRED as distributed by MLS GRID #11635377 Report a problem | ||
| 10/25/2022 | Price change | $322,000-1.5%$206/sqft |
Source: MRED as distributed by MLS GRID #11635377 Report a problem | ||
| 9/22/2022 | Listed for sale | $327,000$210/sqft |
Source: MRED as distributed by MLS GRID #11635377 Report a problem | ||
Public tax history
| Year | Property taxes | Tax assessment |
|---|---|---|
| 2024 | $7,904 -5.9% | $32,000 |
| 2023 | $8,398 +24.7% | $32,000 +45% |
| 2022 | $6,735 +137.2% | $22,074 |
| 2021 | $2,840 +9.9% | $22,074 |
| 2020 | $2,584 -7.6% | $22,074 +12.7% |
| 2019 | $2,797 +1.1% | $19,587 |
| 2018 | $2,765 +3.8% | $19,587 |
| 2017 | $2,665 -26.5% | $19,587 +11.5% |
| 2016 | $3,628 -3.6% | $17,565 |
| 2015 | $3,762 +1.6% | $17,565 |
| 2014 | $3,702 -0.5% | $17,565 -9% |
| 2013 | $3,721 +1.6% | $19,309 |
| 2012 | $3,663 -8.4% | $19,309 |
| 2011 | $3,997 +0.7% | $19,309 -22.5% |
| 2010 | $3,970 +9% | $24,917 |
| 2009 | $3,644 +6.6% | $24,917 -5% |
| 2008 | $3,418 +0.1% | $26,229 +11.5% |
| 2007 | $3,415 +3.7% | $23,533 |
| 2006 | $3,293 +8.4% | $23,533 |
| 2005 | $3,037 -4.4% | $23,533 +29.6% |
| 2004 | $3,178 +1.7% | $18,157 |
| 2003 | $3,125 +2.6% | $18,157 |
| 2002 | $3,046 +14.6% | $18,157 +12.5% |
| 2001 | $2,658 +1.7% | $16,143 |
| 2000 | $2,614 -10.2% | $16,143 |
| 1999 | $2,909 | $16,143 |
Find assessor info on the county website
Neighborhood: 60154
Nearby homes
- $346,3002 bd1 ba1k sqft3049 Carlton Ct, Westchester, IL 60154Off Market
- $359,7002 bd2 ba1.4k sqft3053 Carlton Ct, Westchester, IL 60154Off Market
- $334,5002 bd2 ba1.3k sqft3037 Carlton Ct, Westchester, IL 60154Off Market
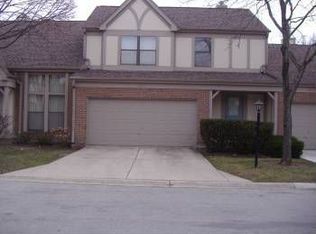
- $361,4002 bd2 ba1.4k sqft3052 Carlton Ct, Westchester, IL 60154Off Market
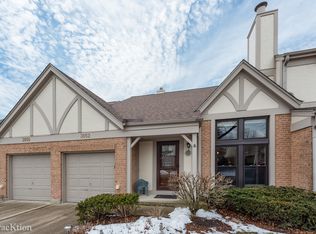
- $313,3002 bd1 ba1.3k sqft3056 Carlton Ct, Westchester, IL 60154Off Market
- $377,1002 bd2 ba1.4k sqft3033 Carlton Ct, Westchester, IL 60154Off Market
- $340,4002 bd1 ba1.3k sqft3048 Carlton Ct, Westchester, IL 60154Off Market
- $302,6002 bd1 ba971 sqft3060 Carlton Ct, Westchester, IL 60154Off Market
Nearby schools
GreatSchools rating
- NAWestchester Primary SchoolGrades: PK-2Distance: 0.7 mi
- 8/10Westchester Middle SchoolGrades: 6-8Distance: 1.9 mi
- NAProviso West High SchoolGrades: 9-12Distance: 2.3 mi
Schools provided by the listing agent
- Elementary: Westchester Primary School
- Middle: Westchester Middle School
- High: Proviso West High School
- District: 92.5
Source: MRED as distributed by MLS GRID. This data may not be complete. We recommend contacting the local school district to confirm school assignments for this home.
Get a cash offer in 3 minutes
Find out how much your home could sell for in as little as 3 minutes with a no-obligation cash offer.
Estimated market value
$431,800
Get a cash offer in 3 minutes
Find out how much your home could sell for in as little as 3 minutes with a no-obligation cash offer.
Estimated market value
$431,800
- Illinois
- Cook County
- Westchester
- 60154
- 3045 Carlton Ct
Nearby cities
Nearby zip codes
Other Westchester Topics
