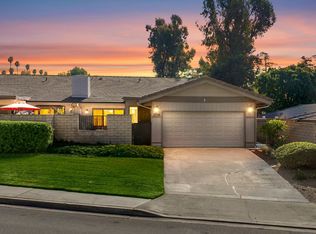
Under construction, do not go unless you call me. Newly refinished hardwood floors are covered with paper. Brand new frig is in, but new dishwasher and new stove to be installed this week. Woods chips for landscaping delivered this week, too. New electrical panel will be installed by September 1. North Hill Historic District: Tudor style home reminiscence of 1927 cozy cottage charm. Front room features an arched entry door, coved ceiling and fireplace; 3 bedrooms, 1 bathroom. Wood-style flooring in living area and bedrooms; detached garage great for flex space, home office, etc. fresh paint throughout interior; Spacious, fenced backyard; Some newer windows - Central AC/heating keeps for year round comfort. Inside Laundry. Located a couple blocks from Bryant Elementary, close to historic Downtown Riverside, moments away from hiking trail of Mt. Rubidoux and the green of Fairmount Park, the home offers a quiet neighborhood in a central setting. Large backyard ready for massive home garden.
House for rent
$3,300/moFees may apply
3045 Cedar St, Riverside, CA 92501
3beds
1,000sqft
Price may not include required fees and charges. Learn more|
Singlefamily
Available now
Air conditioner, central air
In garage laundry
2 Garage spaces parking
Central
What's special
Spacious fenced backyardSome newer windowsCoved ceilingNewly refinished hardwood floorsArched entry doorFresh paint throughout interiorInside laundry
- 41 days |
- -- |
- -- |
Zillow last checked:
Listing updated:
Travel times

Let’s turn your rent into credit progress
Build credit history with every on-time payment and get credit for the payment you’re already making.
Facts & features
Interior
Bedrooms & bathrooms
- Bedrooms: 3
- Bathrooms: 1
- Full bathrooms: 1
Rooms
- Room types: Art Studio, Bedroom, Bonus Room, Exercise Room, Game Room
Heating
- Central
Cooling
- Air Conditioner, Central Air
Appliances
- Included: Dryer, Washer
- Laundry: In Garage, In Unit
Features
- All Bedrooms Down, Bedroom on Main Level, Eat-in Kitchen
- Has fireplace: Yes
Interior area
- Total interior livable area: 1,000 sqft
Property
Parking
- Total spaces: 2
- Parking features: Driveway, Garage, Open, Private
- Has garage: Yes
- Has uncovered spaces: Yes
- Details: Contact manager
Features
- Stories: 1
- Exterior features: All Bedrooms Down, Biking, Hiking
- Pool features: Contact manager
- Has view: Yes
- View description: Contact manager
Lot
- Features: Front Yard, Level, Private
Details
- Additional structures: Garage(s)
- Parcel number: 207104013
Construction
Type & style
- Home type: SingleFamily
- Property subtype: SingleFamily
Materials
- Roof: Composition
Condition
- Year built: 1927
Community & HOA
Community
- Features: Curbs, Park, Sidewalks, Street Lights, Suburban
Location
- Region: Riverside
Financial & listing details
- Lease term: 12 Months
Nearby apartments for rent

Price history
| Date | Event | Price |
|---|---|---|
| 8/3/2026 | Listed for rent | $3,300$3/sqft |
Source: CRMLS #OC26130810 Report a problem | ||
| 5/29/2026 | Sold | $475,000+5.6%$475/sqft |
Source:  CRMLS #IV26087658 Report a problem CRMLS #IV26087658 Report a problem | ||
| 5/4/2026 | Pending sale | $450,000$450/sqft |
Source: CRMLS #IV26087658 Report a problem | ||
| 4/23/2026 | Listed for sale | $450,000$450/sqft |
Source: CRMLS #IV26087658 Report a problem | ||
Neighborhood: Downtown
Nearby schools
GreatSchools rating
- 8/10Bryant Elementary SchoolGrades: K-6Distance: 0.2 mi
- 4/10Central Middle SchoolGrades: 7-8Distance: 1.5 mi
- 6/10Polytechnic High SchoolGrades: 9-12Distance: 2.8 mi