Skip main navigation
Closed
  • $284,900

    3045 Chatteris Point, Evansville, IN 47725

    3beds
    1,587sqft
    Single Family Residence
    Built in 2003
    7,840.8 Square Feet Lot
    $292,600 Zestimate®
    $--/sqft
    $1,868 Estimated rent

    Home value

    $292,600

    $260,000 - $328,000

    $1,868/mo

    Zestimate® history
    Loading
    Loading...

    Owner options

    List your home for rent

    $1,868/mo

    Rent Zestimate®

    Find your next renter with Zillow Rental Manager. Plus, with online applications, you can quickly screen prospective tenants – for free.

    Learn more

    $1,868/mo

    Rent Zestimate®

    Refinance and save

    $1,962/mo

    Est. payment

    Refinancing to a lower rate could help reduce your monthly payments and save thousands over the life of the loan.

    See today's rates

    $1,962/mo

    Est. payment

    Explore your selling options

    Work with a Zillow partner agent

    Leverage their expertise and Zillow's premium Showcase listings to get your home seen by more buyers.

    Get started

    List with your own agent

    Get your home in front of millions of buyers by listing it on Zillow.

    Learn how to do it

    Sell it yourself

    Take full control of how buyers see your home on Zillow by listing For Sale by Owner (FSBO).

    List your home

    What's special

    Full hall bathSun-drenched sunroomPrimary suiteEnsuite bathGreat roomVaulted ceilingsNatural light
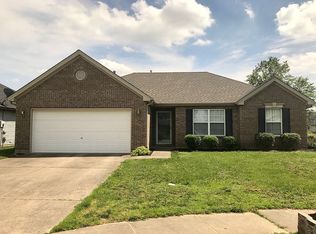
    Effortless Elegance with Captivating Lake View! Refined ranch-style residence perfectly blends timeless charm with modern comforts. The chef’s eat-in kitchen boasts abundant counter space, custom cabinetry, a convenient breakfast bar —making both everyday living and entertaining an absolute pleasure. From the kitchen, sliding glass doors lead to a private backyard patio, ideal for alfresco dining against the backdrop of serene waters. Adjacent, a sun-drenched sunroom offers a tranquil retreat, enveloped in natural light and showcasing uninterrupted views of the lake. The great room makes an unforgettable impression with vaulted ceilings, ceiling fan, and a spacious layout designed for effortless gatherings. The primary suite is a sanctuary unto itself, complete with a generous walk-in closet, an ensuite bath rich with cabinetry, and thoughtful finishes. Two additional guest bedrooms offer substantial space and deep closets, while a full hall bath provides extra convenience without sacrificing style. Shed provides additional storage. Located at the end of a quiet cul-de-sac just moments off Hwy 57, this peaceful lakeside gem promises a lifestyle of relaxation. Per Seller - Roof 2021, A/C 2024, Newer Front Door, Newer Shower Heads, Updated the dining area light, updated window over looking the lake. HOA Fees $150 for subdivision and $90 for lake - total $240 annually.

    Zillow last checked:

    Listing updated:

    Listed by:

    Michael W Melton Office:812-858-2400,

    ERA FIRST ADVANTAGE REALTY, INC

    Bought with:

    Anita Corne, RB14035115

    F.C. TUCKER EMGE

    Source: IRMLS,MLS#: 202514863MLS Logo

    Facts & features

    Interior

    Bedrooms & bathrooms
    • Bedrooms: 3
    • Bathrooms: 2
    • Full bathrooms: 2
    • Main level bedrooms: 3
    Bedroom 1
    • Level: Main
    Bedroom 2
    • Level: Main
    Dining room
    • Area: 121
    • Dimensions: 11 x 11
    Kitchen
    • Level: Main
    • Area: 264
    • Dimensions: 24 x 11
    Living room
    • Level: Main
    • Area: 304
    • Dimensions: 16 x 19
    Heating
    • Natural Gas, Forced Air
    Cooling
    • Central Air
    Appliances
    • Included: Disposal, Dishwasher, Microwave, Refrigerator, Washer, Dryer-Electric, Electric Range, Gas Water Heater
    • Laundry: Main Level
    Features
    • 1st Bdrm En Suite, Vaulted Ceiling(s), Walk-In Closet(s), Eat-in Kitchen, Pantry, Main Level Bedroom Suite
    • Flooring: Carpet, Tile
    • Has basement: No
    • Has fireplace: No
    Interior area
    • Total structure area: 1,587
    • Total interior livable area: 1,587 sqft
    • Finished area above ground: 1,587
    • Finished area below ground: 0

    Property

    Parking
    • Total spaces: 2.5
    • Parking features: Attached, Garage Door Opener, Concrete
    • Attached garage spaces: 2.5
    • Has uncovered spaces: Yes
    Features
    • Levels: One
    • Stories: 1
    • Patio & porch: Porch Covered
    • Has view: Yes
    • View description: Water
    • Has water view: Yes
    • Water view: Water
    • Waterfront features: Waterfront, Walk to Lake Access, Deeded, Lake Front, Lake
    • Body of water: Other
    • Frontage length: Channel/Canal Frontage(0),Water Frontage(59)
    Lot
    • Size: 7,840 sqft
    • Dimensions: 59 x 130
    • Features: Cul-De-Sac, Level, 0-2.9999, City/Town/Suburb, Lake, Rural Subdivision, Landscaped
    Details
    • Additional structures: Shed
    • Parcel number: 820422002789.020019

    Construction

    Type & style
    • Home type: SingleFamily
    • Architectural style: Ranch
    • Property subtype: Single Family Residence
    Materials
    • Aluminum Siding, Brick, Vinyl Siding
    • Foundation: Slab
    Condition
    • New construction: No
    • Year built: 2003

    Utilities & green energy

    • Gas: CenterPoint Energy
    • Sewer: City
    • Water: City

    Community & neighborhood

    Location
    • Region: Evansville
    • Subdivision: Stone Creek / Stonecreek

    HOA & financial

    HOA
    • Has HOA: Yes
    • HOA fee: $240 annually

    Other

    Other facts
    • Listing terms: Cash,Conventional,FHA,VA Loan
    • Road surface type: Paved

    Price history

    DateEventPrice
    6/2/2025Sold$284,900
    Source: IRMLS #202514863 Report a problem
    5/2/2025Pending sale$284,900
    Source: IRMLS #202514863 Report a problem
    4/28/2025Listed for sale$284,900+97.8%
    Source: IRMLS #202514863 Report a problem
    7/26/2013Sold$144,000-2%$91/sqft
    Source: Agent Provided Report a problem
    6/18/2013Price change$147,000-1.9%$93/sqft
    Source: emge Realtors #196516 Report a problem
    1/26/2013Listed for sale$149,900$94/sqft
    Source: emge Realtors #196516 Report a problem

    Public tax history

    YearProperty taxesTax assessment
    2025$2,273 +0.7%$235,400 +4.2%
    2024$2,258 +7.1%$225,900 -1.6%
    2023$2,108 +26.6%$229,600 +14%
    2022$1,665 +2.4%$201,400 +23.9%
    2021$1,625 +15.5%$162,500 -1.1%
    2020$1,407 -0.5%$164,300 +10.4%
    2019$1,415 +0.6%$148,800 -1.1%
    2018$1,406 +11.6%$150,400
    2017$1,260 $150,400 +5.8%
    2016$1,260 0%$142,100 -0.2%
    2014$1,260 +0.5%$142,400 +9%
    2013$1,254 +14.3%$130,600 -3.3%
    2012$1,097 +18.2%$135,100 -2.2%
    2011$928 +6%$138,200
    2010$876 +10.5%$138,200
    2009$793 $138,200 -1%
    2008-- $139,600 -1.1%
    2007-- $141,200
    2006-- --

    Find assessor info on the county website

    Neighborhood: 47725

    Nearby schools

    GreatSchools rating
    Schools provided by the listing agent
    • Elementary: McCutchanville
    • Middle: North
    • High: North
    • District: Evansville-Vanderburgh School Corp.

    Source: IRMLS. This data may not be complete. We recommend contacting the local school district to confirm school assignments for this home.

    Get pre-qualified for a loan
    At Zillow Home Loans, we can pre-qualify you in as little as 5 minutes with no impact to your credit score.

    An equal housing lender. NMLS #10287.

    Sell for more on Zillow
    Get a Zillow Showcase℠ listing at no additional cost and you could sell for .
    $292,600
    2% more
    +$5,852
    With Zillow Showcase(estimated)
    $298,452