Skip main navigation
Sold for $465,000
  • $465,000

    3045 Crystal Waters Way, Louisville, KY 40299

    3beds
    3,526sqft
    Condominium
    Built in 2006
    -- sqft lot
    $470,700 Zestimate®
    $132/sqft
    $2,913 Estimated rent

    Home value

    $470,700

    $447,000 - $494,000

    $2,913/mo

    Zestimate® history
    Loading
    Loading...

    Owner options

    List your home for rent

    $2,913/mo

    Rent Zestimate®

    Find your next renter with Zillow Rental Manager. Plus, with online applications, you can quickly screen prospective tenants – for free.

    Learn more

    $2,913/mo

    Rent Zestimate®

    Refinance and save

    $2,875/mo

    Est. payment

    Refinancing to a lower rate could help reduce your monthly payments and save thousands over the life of the loan.

    See today's rates

    $2,875/mo

    Est. payment

    Explore your selling options

    Work with a Zillow partner agent

    Leverage their expertise and Zillow's premium Showcase listings to get your home seen by more buyers.

    Get started

    List with your own agent

    Get your home in front of millions of buyers by listing it on Zillow.

    Learn how to do it

    Sell it yourself

    Take full control of how buyers see your home on Zillow by listing For Sale by Owner (FSBO).

    List your home

    What's special

    Gas fireplaceCorner fireplaceComposite deckingFull mother-in-law suiteBreakfast barSpacious pantryLarge walk-in closet
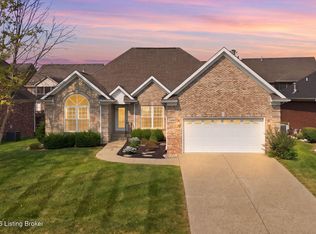
    Stunning 3 Bedroom, 3 Bath Walkout Patio Home with Full Mother-in-Law Suite Welcome to this well-designed ranch patio home offering approximately 1,750 sq ft on the main level plus a fully finished 1,750 sq ft walkout area—perfect for multi-generational living. Located in the peaceful Crystal Waters community, this home provides maintenance-free living on the edge of Tucker Lake, all just minutes from shopping, restaurants, schools, and easy access to Hurstbourne, I-64 & I-265. A nicely designed foyer with hardwood floors & 18ft ceilings leads into a spacious great room featuring abundant natural light, a corner fireplace, & open flow to the dining area & gourmet kitchen. The kitchen includes a large center island with sink, custom cabinetry, breakfast bar, & a very spacious dining nook. A screened in covered deck with composite decking just off the 1st floor family room, plus directly below the upstairs covered deck, just off of the Walkout entry is an additional open deck, extending your living space outdoors, both offering the perfect place for morning coffee or evening unwinding. The thoughtfully designed first-floor primary suite includes a tray ceiling, large windows, a large walk-in closet, and a spa-inspired private bath with double vanity, separate tiled shower, and a custom jet tub. A spacious 1st floor second bedroom, full hall bath, a spacious pantry, and convenient first-floor laundry (with garage access) complete the main level. The finished walkout lower level is an entire second living space, ideal for multi-generational living, guests, or a true mother-in-law suite. This level offers a family room that opens to a covered patio and screened-in porch, full kitchenette, dining area, third bedroom, full bath, office or flex room, workshop, and multiple storage areas. The layout provides tremendous privacy and functionality. Additional features include: " Brick exterior " Gas fireplace " Hardwood floors on most of the main level " Irrigation system fed by the lake " Premium walkout lot on a quiet court " Composite decking This exceptional home combines a warm & welcoming floorplan, convenience, and comfort, all wrapped into one. Opportunities like this at Crystal Waters rarely come available. Don't miss your chance to make this spectacular patio home yours!

    Zillow last checked:

    Listing updated:

    Listed by:

    Bob Sokoler 502-345-8001,

    simpler.realestate,

    Steve Minor

    Bought with:

    Steve Minor, 202270

    simpler.realestate

    Source: Metro Search Inc. LLC DBA Apex MLS,MLS#: 1703338MLS Logo

    Facts & features

    Interior

    Bedrooms & bathrooms
    • Bedrooms: 3
    • Bathrooms: 3
    • Full bathrooms: 3
    Bedroom
    • Level: First
    Bedroom
    • Level: Basement
    Primary bathroom
    • Level: First
    Full bathroom
    • Level: First
    Breakfast room
    • Level: First
    Dining room
    • Level: First
    Family room
    • Level: First
    Family room
    • Level: Basement
    Foyer
    • Level: First
    Kitchen
    • Level: First
    Kitchen
    • Level: Basement
    Living room
    • Level: First
    Media room
    • Level: First
    Heating
    • Forced Air, Natural Gas
    Cooling
    • Central Air
    Features
    • Open Floorplan
    • Basement: Walkout Part Fin
    • Has fireplace: No
    Interior area
    • Total structure area: 1,763
    • Total interior livable area: 3,526 sqft
    • Finished area above ground: 1,763
    • Finished area below ground: 1,763

    Property

    Parking
    • Total spaces: 2
    • Parking features: Attached, Entry Front
    • Attached garage spaces: 2
    Features
    • Stories: 1
    • Patio & porch: Screened Porch, Deck, Patio, Porch
    • Fencing: Partial
    Lot
    • Size: 3,920 Square Feet
    • Dimensions: 8884 x 455
    Details
    • Parcel number: 22374500160032

    Construction

    Type & style
    • Home type: Condo
    • Architectural style: Ranch
    • Property subtype: Condominium
    Materials
    • Brick
    • Foundation: Concrete Blk
    • Roof: Shingle
    Condition
    • Year built: 2006

    Utilities & green energy

    • Utilities for property: Electricity Connected, Natural Gas Connected

    Community & HOA

    Community
    • Subdivision: Crystal Waters
    HOA
    • Has HOA: Yes
    Location
    • Region: Louisville

    Financial & listing details

    • Price per square foot: $132/sqft
    • Tax assessed value: $441,400
    • Annual tax amount: $4,484
    • Date on market: 11/13/2025
    • Electric utility on property: Yes

    Price history

    DateEventPrice
    1/30/2026Sold$465,000-5.1%$132/sqft
    Source: Metro Search Inc. LLC DBA Apex MLS #1703338 Report a problem
    12/11/2025Contingent$490,000$139/sqft
    Source: Metro Search Inc. LLC DBA Apex MLS #1703338 Report a problem
    11/21/2025Price change$490,000-2%$139/sqft
    Source: Metro Search Inc. LLC DBA Apex MLS #1703338 Report a problem
    11/13/2025Listed for sale$500,000+88.7%$142/sqft
    Source: Metro Search Inc. LLC DBA Apex MLS #1703338 Report a problem
    10/11/2006Sold$265,000$75/sqft
    Source: Public Record Report a problem

    Public tax history

    YearProperty taxesTax assessment
    2024$4,484 +44.4%$441,400 +41.4%
    2023$3,105 -0.8%$312,150
    2022$3,129 -7.5%$312,150
    2021$3,382 +7.1%$312,150
    2020$3,157 $312,150
    2019$3,157 +2.6%$312,150
    2018$3,076 $312,150
    2017$3,076 +16.1%$312,150 +17.8%
    2013$2,650 $265,000
    2011$2,650 $265,000
    2010$2,650 $265,000
    2009$2,650 $265,000
    2007-- $265,000
    Find assessor info on the county website

    Neighborhood: Jeffersontown

    Nearby schools

    GreatSchools rating
    Get pre-qualified for a loan
    At Zillow Home Loans, we can pre-qualify you in as little as 5 minutes with no impact to your credit score.

    An equal housing lender. NMLS #10287.

    Sell for more on Zillow
    Get a Zillow Showcase℠ listing at no additional cost and you could sell for .
    $470,700
    2% more
    +$9,414
    With Zillow Showcase(estimated)
    $480,114