Newly Updated Townhome in Centennial, lender incentive of up to $5,000 lender credit! Welcome home to this beautifully updated 2-story townhome in the desirable Hidden Hills neighborhood, ideally located next to scenic Arapaho Park and just minutes from hiking and biking trails, the community pool, and more. This spacious home features 3 bedrooms, 3 bathrooms, and a finished basement, offering plenty of room for comfortable living and entertaining. Step inside to a bright, open-concept main floor, with a vaulted living room showcasing a cozy gas fireplace with custom tile surround and mantle. The stunning modern kitchen boasts new stainless steel appliances, quartz countertops, and easy access to the front patio—perfect for indoor-outdoor living. A stylish dining area and half bath complete the main level. Upstairs, you will find all three bedrooms, an updated full hall bath, an updated primary full bath ensuite, and a convenient laundry room. The large primary suite offers private access to an upper balcony, a full ensuite bath, and an ample walk-in closet. The finished basement adds even more living space with a generous great room and a utility room for extra storage. With so many upgrades, here are some additional highlights to include: 2-car attached garage and lovely private front patio. All new interior paint. All new Luxury vinyl plank flooring and carpet throughout. New lighting, including custom vanity fixtures & recessed lights. New electrical outlets and switches. AC (2024), Hot Water Heater (2025), Radon Mitigation System (2025). Enjoy low-maintenance living in a peaceful community with easy access to parks, recreation, and top-rated Centennial amenities and shopping. This is an incredible opportunity!
Sold for $479,000
$479,000
3045 E Long Circle S, Centennial, CO 80122
3beds
2,081sqft
Townhouse
Built in 1982
-- sqft lot
$474,100 Zestimate®
$230/sqft
$2,509 Estimated rent
Home value
$474,100
$446,000 - $507,000
$2,509/mo
Zestimate® history
Owner options
List your home for rent
$2,509/mo
Rent Zestimate®
Find your next renter with Zillow Rental Manager. Plus, with online applications, you can quickly screen prospective tenants – for free.
$2,509/mo
Rent Zestimate®
Refinance and save
$3,276/mo
Est. payment
Refinancing to a lower rate could help reduce your monthly payments and save thousands over the life of the loan.
$3,276/mo
Est. payment
Explore your selling options
Work with a Zillow partner agent
Leverage their expertise and Zillow's premium Showcase listings to get your home seen by more buyers.
Get startedList with your own agent
Get your home in front of millions of buyers by listing it on Zillow.
Learn how to do itSell it yourself
Take full control of how buyers see your home on Zillow by listing For Sale by Owner (FSBO).
List your homeWhat's special
Zillow last checked:
Listing updated:
Listed by:
Deborah Winward 303-547-4390 deborah.winward@remax.net,
RE/MAX Alliance
Bought with:
Erin Posey, 100085729
Compass - Denver
Source: REcolorado as distributed by MLS GRID,MLS#: 5302005
Facts & features
Interior
Bedrooms & bathrooms
- Bedrooms: 3
- Bathrooms: 3
- Full bathrooms: 2
- 1/2 bathrooms: 1
- Main level bathrooms: 1
Bedroom
- Description: New Carpet, New Paint, New Lighting/Fan, Walk-In Closet, Upper Covered Balcony Door Access, Primary Bath Ensuite
- Features: Primary Suite
- Level: Upper
- Area: 234 Square Feet
- Dimensions: 18 x 13
Bedroom
- Description: New Carpet, New Paint, Large Closet
- Level: Upper
- Area: 90 Square Feet
- Dimensions: 9 x 10
Bedroom
- Description: New Carpet, New Paint, Large Closet, Built-In Shelving, Large Closet
- Level: Upper
- Area: 132 Square Feet
- Dimensions: 12 x 11
Bathroom
- Description: New Luxury Vinyl Flooring, New Lighting, New Cabinet Hardware, New Sink And Countertop, New Paint, New Custom Tile Vanity Surround
- Level: Main
- Area: 30 Square Feet
- Dimensions: 6 x 5
Bathroom
- Description: New Luxury Vinyl Flooring, New Paint, New Sink, New Countertop, New Cabinet Hardware, New Lighting, Bathtub Shower Combo
- Features: Primary Suite
- Level: Upper
- Area: 72 Square Feet
- Dimensions: 12 x 6
Bathroom
- Description: New Luxury Vinyl Flooring, New Paint, New Countertop, New Sink, New Lighting, Bathtub Shower Combo, New Toilet
- Level: Upper
- Area: 60 Square Feet
- Dimensions: 10 x 6
Dining room
- Description: New Luxury Vinyl Flooring, New Lighting, New Paint, Adjacent To Kitchen, Access To Attached Garage
- Level: Main
- Area: 168 Square Feet
- Dimensions: 12 x 14
Family room
- Description: New Paint, Oversized Room, Built-In Shelving, Mechanical Room Adjacent
- Level: Basement
- Area: 418 Square Feet
- Dimensions: 19 x 22
Kitchen
- Description: New Luxury Vinyl Flooring, New Cabinet And Drawer Hardware, New Lighting, New Paint, New Stainless Steel Appliances, New Quartz Counters, New Sink, Access To Front Patio
- Level: Main
- Area: 165 Square Feet
- Dimensions: 15 x 11
Laundry
- Description: Laundry Room, Upper Cabinets For Extra Storage, New Luxury Vinyl Floor, New Paint
- Level: Upper
- Area: 36 Square Feet
- Dimensions: 6 x 6
Living room
- Description: New Luxury Vinyl Flooring, New Lighting, Vaulted Ceilings, New Paint, Custom Gas Fireplace Surround
- Level: Main
- Area: 252 Square Feet
- Dimensions: 18 x 14
Utility room
- Level: Basement
- Area: 198 Square Feet
- Dimensions: 9 x 22
Heating
- Forced Air
Cooling
- Central Air
Appliances
- Included: Dishwasher, Disposal, Dryer, Microwave, Oven, Range, Refrigerator, Washer
Features
- Built-in Features, Ceiling Fan(s), High Ceilings, Primary Suite, Quartz Counters, Radon Mitigation System, Synthetic Counters, Vaulted Ceiling(s), Walk-In Closet(s)
- Flooring: Carpet, Vinyl
- Basement: Finished,Full
- Number of fireplaces: 1
- Fireplace features: Gas Log, Living Room
- Common walls with other units/homes: No One Above,No One Below,2+ Common Walls
Interior area
- Total structure area: 2,081
- Total interior livable area: 2,081 sqft
- Finished area above ground: 1,459
- Finished area below ground: 435
Property
Parking
- Total spaces: 2
- Parking features: Garage - Attached
- Attached garage spaces: 2
Features
- Levels: Two
- Stories: 2
- Patio & porch: Covered, Deck, Front Porch
- Exterior features: Balcony
Details
- Parcel number: 032243996
- Special conditions: Standard
Construction
Type & style
- Home type: Townhouse
- Property subtype: Townhouse
- Attached to another structure: Yes
Materials
- Brick, Frame, Wood Siding
- Roof: Composition
Condition
- Updated/Remodeled
- Year built: 1982
Utilities & green energy
- Sewer: Public Sewer
- Water: Public
Community & HOA
Community
- Subdivision: Hidden Hill
HOA
- Has HOA: Yes
- Amenities included: Pool
- Services included: Insurance, Maintenance Grounds, Maintenance Structure, Recycling, Snow Removal, Trash, Water
- HOA fee: $508 monthly
- HOA name: Hammersmith
- HOA phone: 303-980-0700
Location
- Region: Centennial
Financial & listing details
- Price per square foot: $230/sqft
- Tax assessed value: $465,600
- Annual tax amount: $2,594
- Date on market: 10/16/2025
- Listing terms: Cash,Conventional,FHA,VA Loan
- Exclusions: Staging Furniture And Decor
- Ownership: Corporation/Trust
Price history
| Date | Event | Price |
|---|---|---|
| 2/26/2026 | Sold | $479,000$230/sqft |
Source:  REcolorado as distributed by MLS GRID #5302005 Report a problem REcolorado as distributed by MLS GRID #5302005 Report a problem | ||
| 2/10/2026 | Pending sale | $479,000$230/sqft |
Source: REcolorado as distributed by MLS GRID #5302005 Report a problem | ||
| 11/20/2025 | Price change | $479,000-1.2%$230/sqft |
Source: REcolorado as distributed by MLS GRID #5302005 Report a problem | ||
| 10/16/2025 | Listed for sale | $485,000+267.4%$233/sqft |
Source: REcolorado as distributed by MLS GRID #5302005 Report a problem | ||
| 7/1/1996 | Sold | $132,000$63/sqft |
Source: Public Record Report a problem | ||
Public tax history
| Year | Property taxes | Tax assessment |
|---|---|---|
| 2025 | $2,594 +6.6% | $29,100 +0.4% |
| 2024 | $2,433 +14.3% | $28,984 -12.1% |
| 2023 | $2,128 +0.1% | $32,987 +30.6% |
| 2022 | $2,125 | $25,249 -2.8% |
| 2021 | -- | $25,976 -1% |
| 2020 | $2,918 +31.4% | $26,234 |
| 2019 | $2,221 | $26,234 +24.3% |
| 2018 | $2,221 +8.3% | $21,110 |
| 2017 | $2,051 | $21,110 +11.7% |
| 2016 | -- | $18,897 |
| 2015 | -- | $18,897 +24% |
| 2014 | $1,907 | $15,235 -0.9% |
| 2013 | -- | $15,380 |
| 2012 | -- | $15,380 |
| 2011 | $1,712 +10.8% | $15,380 -9.2% |
| 2010 | $1,545 +2.9% | $16,930 |
| 2009 | $1,502 | $16,930 +3.7% |
| 2008 | -- | $16,326 |
| 2007 | -- | $16,326 -0.3% |
| 2006 | -- | $16,382 |
| 2005 | -- | $16,382 +9.1% |
| 2002 | $1,181 +1.3% | $15,010 +9.6% |
| 2001 | $1,166 | $13,700 |
Find assessor info on the county website
Neighborhood: 80122
Nearby homes
- $451,9003 bd3 ba2k sqft3049 E Long Cir S, Centennial, CO 80122Off Market
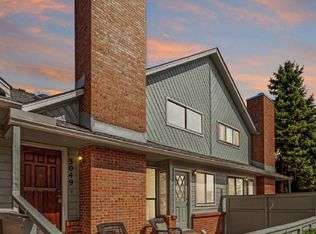
- $479,3003 bd3 ba2.3k sqft3041 E Long Cir S, Centennial, CO 80122Off Market

- $435,6003 bd3 ba1.4k sqft3051 E Long Cir S, Centennial, CO 80122Off Market
- $425,0003 bd3 ba2k sqft3055 E Long Cir S, Centennial, CO 80122Sold

- $435,3002 bd2 ba1.1k sqft3137 E Long Cir S, Centennial, CO 80122Off Market
- $415,6002 bd2 ba1.1k sqft3059 E Long Cir S, Centennial, CO 80122Off Market
- $466,4003 bd3 ba2k sqft3133 E Long Cir S, Centennial, CO 80122Off Market
- $456,1002 bd3 ba2.1k sqft3031 E Long Cir S, Centennial, CO 80122Off Market
Nearby schools
GreatSchools rating
- 6/10Sandburg Elementary SchoolGrades: K-5Distance: 1.1 mi
- 7/10John Wesley Powell Middle SchoolGrades: 6-8Distance: 1.3 mi
- 8/10Arapahoe High SchoolGrades: 9-12Distance: 0.8 mi
Schools provided by the listing agent
- Elementary: Sandburg
- Middle: Powell
- High: Arapahoe
- District: Littleton 6
Source: REcolorado as distributed by MLS GRID. This data may not be complete. We recommend contacting the local school district to confirm school assignments for this home.
Get a cash offer in 3 minutes
Find out how much your home could sell for in as little as 3 minutes with a no-obligation cash offer.
Estimated market value
$474,100
Get a cash offer in 3 minutes
Find out how much your home could sell for in as little as 3 minutes with a no-obligation cash offer.
Estimated market value
$474,100
- Colorado
- Arapahoe County
- Centennial
- 80122
- 3045 E Long Circle S
Nearby cities
Nearby zip codes
Other Centennial Topics
