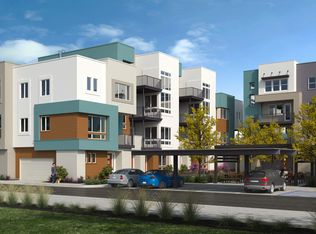
The stunning B-2 floor plan at Blueprint is packed with features you'll adore! On the first floor, you'll find a 2-car tandem garage, a bedroom, a bathroom, a porch, and a foyer, all thoughtfully arranged. Head upstairs to experience open-concept living at its finest: a great room that extends to a charming deck, a dining area, and a gourmet kitchen perfect for any chef. Continue to discover another bedroom and bathroom, with the primary suite just across. The primary suite boasts a spa-like bathroom with dual vanities and a walk-in closet spacious enough for all your belongings! Structural options include: surface mount LED lights with dimmer switch, 110V GFI outlet on dedicated 20A circuit on wall behind toilet. Design upgrades include: laminate wood flooring in all bedrooms and hallway. Design options include: Distinct Canvas Collection - Largo.
This property is not currently displayed as for sale or rent on Zillow. This may be different from what's on other websites or public sources.