Skip main navigation
Closed
  • $300,000

    3045 Endicott Way, Silver Lake, OH 44224

    2beds
    1,872sqft
    Single Family Residence
    Built in 1951
    0.29 Acres Lot
    $300,100 Zestimate®
    $160/sqft
    $1,622 Estimated rent

    Home value

    $300,100

    $285,000 - $315,000

    $1,622/mo

    Zestimate® history
    Loading
    Loading...

    Owner options

    List your home for rent

    $1,622/mo

    Rent Zestimate®

    Find your next renter with Zillow Rental Manager. Plus, with online applications, you can quickly screen prospective tenants – for free.

    Learn more

    $1,622/mo

    Rent Zestimate®

    Refinance and save

    $2,088/mo

    Est. payment

    Refinancing to a lower rate could help reduce your monthly payments and save thousands over the life of the loan.

    See today's rates

    $2,088/mo

    Est. payment

    Explore your selling options

    Work with a Zillow partner agent

    Leverage their expertise and Zillow's premium Showcase listings to get your home seen by more buyers.

    Get started

    List with your own agent

    Get your home in front of millions of buyers by listing it on Zillow.

    Learn how to do it

    Sell it yourself

    Take full control of how buyers see your home on Zillow by listing For Sale by Owner (FSBO).

    List your home

    What's special

    Modern fixturesStunning kitchenSpacious corner lotOversized commercial-grade guttersNewly planted shrubsEnergy-efficient led lightingCustom soft-close cabinetry
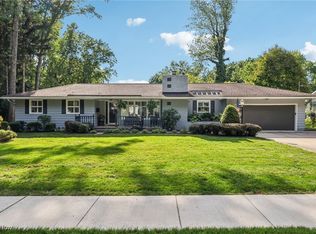
    Welcome home to this beautifully renovated 2-bedroom, 1-bath ranch on a spacious corner lot in the highly desirable Silver Lake community of Summit County. From the moment you arrive, you’ll appreciate the clean, open setting with fresh landscaping, newly planted shrubs, and a reseeded lawn that provides outstanding curb appeal. Inside, this turnkey home has been completely remodeled with quality finishes throughout. The stunning kitchen features custom soft-close cabinetry, quartz countertops, and brand-new stainless steel appliances. The bathroom has been fully updated with a tiled tub surround, new vanity, and modern fixtures. Luxury vinyl plank flooring flows throughout the home, complemented by fresh premium paint, new baseboards, and energy-efficient LED lighting. A brand-new sliding glass door off the kitchen opens to a spacious rear patio, perfect for entertaining or relaxing outdoors, while the welcoming front porch offers a great place to enjoy your morning coffee. Major improvements include a new 40-year metal roof, oversized commercial-grade gutters, high-efficiency furnace and central air, hot water tank, fresh exterior paint, and a brand-new double-width concrete driveway. Every major update has been completed, making this truly move-in ready home built for years of low-maintenance, worry-free living. If you’re looking for a fully updated home in one of Summit County’s most sought-after neighborhoods, 3045 Endicott Way is one you won’t want to miss.

    Zillow last checked:

    Listing updated:

    Listed by:

    Tracey L Touma 330-396-6159 ejkaram@aol.com,

    The Idea Realty

    Bought with:

    Cheryl Gregory, 2024004927

    Platinum Real Estate

    Scott M Tinlin, 2012002793

    Platinum Real Estate

    Source: MLS Now,MLS#: 5232532MLS LogoOriginating MLS: Akron Cleveland Association of REALTORS

    Facts & features

    Interior

    Bedrooms & bathrooms
    • Bedrooms: 2
    • Bathrooms: 1
    • Full bathrooms: 1
    • Main level bathrooms: 1
    • Main level bedrooms: 2
    Other
    • Dimensions: ND x ND
    Heating
    • Forced Air, Gas
    Cooling
    • Central Air
    Features
    • Basement: Full
    • Has fireplace: Yes
    Interior area
    • Total structure area: 1,872
    • Total interior livable area: 1,872 sqft
    • Finished area above ground: 936
    • Finished area below ground: 936

    Property

    Parking
    • Total spaces: 2
    • Parking features: Attached, Garage
    • Attached garage spaces: 2
    Features
    • Levels: One
    • Stories: 1
    Lot
    • Size: 0.29 Acres
    Details
    • Parcel number: 5701134
    • Special conditions: Standard

    Construction

    Type & style
    • Home type: SingleFamily
    • Architectural style: Ranch
    • Property subtype: Single Family Residence
    Materials
    • Wood Siding
    • Roof: Asphalt,Shingle
    Condition
    • Year built: 1951
    Details
    • Warranty included: Yes

    Utilities & green energy

    • Sewer: Public Sewer
    • Water: Public

    Community & HOA

    Community
    • Subdivision: Silver Lake Highlands
    HOA
    • Has HOA: No
    Location
    • Region: Silver Lake

    Financial & listing details

    • Price per square foot: $160/sqft
    • Tax assessed value: $166,980
    • Annual tax amount: $4,166
    • Date on market: 7/31/2026
    • Cumulative days on market: 6 days

    Price history

    DateEventPrice
    8/25/2026Sold$300,000+0%$160/sqft
    Source: MLS Now #5232532 Report a problem
    8/6/2026Pending sale$299,900$160/sqft
    Source: MLS Now #5232532 Report a problem
    7/31/2026Listed for sale$299,900+81.8%$160/sqft
    Source: MLS Now #5232532 Report a problem
    4/16/2026Sold$165,000-2.9%$88/sqft
    Source: MLS Now #5198892 Report a problem
    4/7/2026Pending sale$169,900+49.7%$91/sqft
    Source: MLS Now #5198892 Report a problem
    10/17/2013Sold$113,500-0.8%$61/sqft
    Source: Agent Provided Report a problem
    6/5/2013Price change$114,450-3.8%$61/sqft
    Source: Howard Hanna - Stow #3356964 Report a problem
    4/10/2013Price change$119,000-4.7%$64/sqft
    Source: Howard Hanna - Stow #3356964 Report a problem
    1/10/2013Price change$124,900-3.6%$67/sqft
    Source: Howard Hanna - Stow #3356964 Report a problem
    10/10/2012Listed for sale$129,500$69/sqft
    Source: Howard Hanna - Stow #3356964 Report a problem

    Public tax history

    YearProperty taxesTax assessment
    2025$4,167 -1.4%$58,440
    2024$4,226 +2.7%$58,440
    2023$4,116 +25.2%$58,440 +26%
    2022$3,286 +0%$46,386
    2021$3,286 $46,386
    2020-- $46,386 +7.9%
    2019$3,281 +16.5%$42,995 +0%
    2018$2,815 +12.1%$42,990
    2017$2,511 $42,990 +11.1%
    2016$2,511 $38,690
    2015$2,511 0%$38,690
    2014$2,512 +0.8%$38,690
    2013$2,493 +0%$38,690
    2012$2,492 +3.9%$38,690 0%
    2011$2,398 +4.5%$38,693 -6%
    2010$2,296 $41,182
    2009-- $41,182
    2008$2,443 +3.2%$41,182 -0.9%
    2007$2,366 -54.4%$41,566
    2006$5,188 +31.3%$41,566
    2005$3,950 +253.2%$41,566
    2004$1,119 -45%$41,566
    2003$2,034 +3%$41,566
    2002$1,975 +12.2%$41,566 +9.7%
    2001$1,761 0%$37,877
    2000$1,761 $37,877
    Find assessor info on the county website

    Neighborhood: 44224

    Nearby schools

    GreatSchools rating
    Schools provided by the listing agent
    • District: Cuyahoga Falls CSD - 7705

    Source: MLS Now. This data may not be complete. We recommend contacting the local school district to confirm school assignments for this home.

    Get a cash offer in 3 minutes
    Find out how much your home could sell for in as little as 3 minutes with a no-obligation cash offer.
    Estimated market value
    $300,100
    Get a cash offer in 3 minutes
    Find out how much your home could sell for in as little as 3 minutes with a no-obligation cash offer.
    Estimated market value
    $300,100