Skip main navigation
Contingent
  • $725,000

    3045 Farner Ct, Riverwoods, IL 60015

    5beds
    2,581sqft
    : 
    Loading
    Get pre-qualified
    Single Family Residence
    Built in 1959
    0.67 Acres Lot
    $-- Zestimate®
    $281/sqft
    $-- HOA

    What's special

    Elegant stone fireplaceImpressive mid-century modern feelRich hardwood floorsMassive family roomEffortlessly perfect floor plan
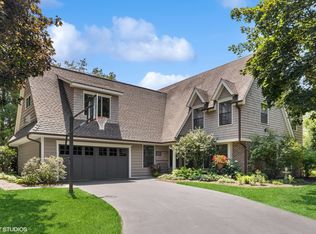
    ***Multiple Offers received, Calling for H&B by 7pm Wed 7/1.***Discover the peace and tranquility of Riverwoods in this exceptional, one-of-a-kind property that is truly the one you have been waiting for. Tucked away privately at the end of a quiet cul-de-sac, the passing traffic is virtually non-existent, offering you your own personal oasis. The setting is spectacularly serene, highlighted by an expansive back deck that is perfect for relaxing or entertaining in total privacy. This beautiful ranch-style home has been meticulously and lovingly maintained, boasting an impressive mid-century modern feel anchored by an elegant stone fireplace and an effortlessly perfect floor plan. The home was thoughtfully expanded with a large addition, which introduced a massive family room, a large kitchen with a spacious breakfast area and rich hardwood floors, and a private primary bedroom suite complete with its own dedicated bathroom. In total, the main level features three generously sized bedrooms and two full bathrooms. The original footprint of the home sits over a massive full basement that adds incredible value and functional square footage. Downstairs, you will find two additional bedrooms, a third full bathroom, a large laundry room, a spacious bonus room perfect for a home office or gym, and copious amounts of extra storage space. Combining mid-century charm, unmatched privacy, and a pristine, spacious layout, this home is an absolute marvel. Opportunities like this in Riverwoods are incredibly rare and highly sought after, so schedule your tour today before this charming oasis is gone.
    --
    on Zillow
    |
    1,535
    views
    |
    73
    saves
    |

    Likely to sell faster than

    Zillow last checked:

    Listed by:

    Bryan Nelson 847-204-3353,

    Baird & Warner,

    Nuria De Torres 847-400-7999,

    Baird & Warner

    Source: MRED as distributed by MLS GRID,MLS#: 12651256MLS Logo

      Facts & features

      Interior

      Bedrooms & bathrooms
      • Bedrooms: 5
      • Bathrooms: 3
      • Full bathrooms: 3
      Rooms
      • Room types: Bedroom 5, Bonus Room, Storage, Pantry, Breakfast Room
      Primary bedroom
      • Features: Flooring (Carpet), Bathroom (Full)
      • Level: Main
      • Area: 238 Square Feet
      • Dimensions: 17X14
      Bedroom 2
      • Features: Flooring (Carpet)
      • Level: Main
      • Area: 230 Square Feet
      • Dimensions: 23X10
      Bedroom 3
      • Features: Flooring (Carpet)
      • Level: Main
      • Area: 156 Square Feet
      • Dimensions: 13X12
      Bedroom 4
      • Features: Flooring (Linoleum)
      • Level: Basement
      • Area: 182 Square Feet
      • Dimensions: 13X14
      Bedroom 5
      • Features: Flooring (Linoleum)
      • Level: Basement
      • Area: 130 Square Feet
      • Dimensions: 13X10
      Bonus room
      • Features: Flooring (Linoleum)
      • Level: Basement
      • Area: 260 Square Feet
      • Dimensions: 26X10
      Breakfast room
      • Features: Flooring (Hardwood)
      • Level: Main
      • Area: 180 Square Feet
      • Dimensions: 15X12
      Dining room
      • Features: Flooring (Carpet)
      • Level: Main
      • Area: 182 Square Feet
      • Dimensions: 14X13
      Family room
      • Features: Flooring (Laminate)
      • Level: Main
      • Area: 374 Square Feet
      • Dimensions: 22X17
      Kitchen
      • Features: Flooring (Hardwood)
      • Level: Main
      • Area: 168 Square Feet
      • Dimensions: 14X12
      Laundry
      • Features: Flooring (Linoleum)
      • Level: Basement
      • Area: 154 Square Feet
      • Dimensions: 14X11
      Living room
      • Features: Flooring (Carpet)
      • Level: Main
      • Area: 260 Square Feet
      • Dimensions: 20X13
      Pantry
      • Features: Flooring (Hardwood)
      • Level: Main
      • Area: 56 Square Feet
      • Dimensions: 8X7
      Storage
      • Level: Basement
      • Area: 280 Square Feet
      • Dimensions: 20X14
      Heating
      • Natural Gas, Forced Air, Steam, Baseboard, Sep Heating Systems - 2+, Zoned
      Cooling
      • Central Air, Zoned
      Features
      • Basement: Partially Finished,Partial
      • Number of fireplaces: 1
      • Fireplace features: Living Room
      Interior area
      • Total structure area: 0
      • Total interior livable area: 2,581 sqft

      Property

      Parking
      • Total spaces: 2
      • Parking features: Yes, Garage Owned, Attached, Garage
      • Attached garage spaces: 2
      Accessibility
      • Accessibility features: No Disability Access
      Features
      • Stories: 1
      Lot
      • Size: 0.67 Acres
      • Dimensions: 130x235x130x235
      Details
      • Parcel number: 15243060030000
      • Special conditions: None

      Construction

      Type & style
      • Home type: SingleFamily
      • Architectural style: Ranch
      • Property subtype: Single Family Residence
      Materials
      • Brick
      Condition
      • New construction: No
      • Year built: 1959

      Utilities & green energy

      • Sewer: Public Sewer
      • Water: Well

      Community & HOA

      HOA
      • Services included: None
      Location
      • Region: Riverwoods

      Financial & listing details

      • Price per square foot: $281/sqft
      • Tax assessed value: $547,429
      • Annual tax amount: $14,939
      • Ownership: Fee Simple

        Estimated market value

        Not available

        Estimated sales range

        Not available

        Not available

        Price history

        Price history is unavailable.

        Public tax history

        YearProperty taxesTax assessment
        2024$14,939 +5.5%$197,423 +8.2%
        2023$14,164 -1.3%$182,458 +8.1%
        2022$14,348 +4.2%$168,787 +0.4%
        2021$13,765 +3.2%$168,131 +0.7%
        2020$13,333 +3.9%$166,885 +0.4%
        2019$12,833 +15.2%$166,270 +9.4%
        2018$11,140 $152,006 +2.4%
        2017$11,140 +6.7%$148,458 +4.4%
        2016$10,436 +0.9%$142,160 +6.9%
        2015$10,347 +2.5%$132,947 +2.9%
        2014$10,096 +0.6%$129,147 -0.2%
        2012$10,033 +3.9%$129,405 -8.1%
        2011$9,656 -20.7%$140,739 -24.6%
        2010$12,177 +2.2%$186,740 -5.2%
        2009$11,912 -4.6%$197,087 -5.6%
        2008$12,481 +8.2%$208,787 +7.3%
        2006$11,532 +12.9%$194,590
        2005$10,210 +8.1%--
        2004$9,444 +10%--
        2003$8,588 +7.7%--
        2002$7,973 +6.5%--
        2001$7,488 +4.6%$127,453 +7.4%
        2000$7,159 $118,653
        Find assessor info on the county website

        Monthly payment

        Est. payment

        Payment breakdown

        Explore the cost of this home by adjusting the details. Changes won't be saved.
        All calculations are estimates and provided by Zillow, Inc. for informational purposes only. Actual amounts may vary.
        HOA fees may include property taxes on listings classified as Co-Ops. Contact the listing agent and/or owner for fee details.
        Mortgage interest rates are dependent on a number of factors, including credit score, down payment, and repayment length. Interest rate data provided by Zillow Group Marketplace, Inc. as of 1/1/1970 from various mortgage lenders with which we have lead or other similar arrangements; the Estimated Payment is an average of those rates.
        See how much you could borrow to make a competitive offer.

        Climate risks

        Neighborhood: 60015

        Getting around

        13 / 100
        Car-Dependent
        29 / 100
        Somewhat Bikeable

        Nearby schools

        GreatSchools rating
        Schools provided by the listing agent
        • Elementary: Laura B Sprague School
        • Middle: Daniel Wright Junior High School
        • High: Adlai E Stevenson High School
        • District: 103

        Source: MRED as distributed by MLS GRID. This data may not be complete. We recommend contacting the local school district to confirm school assignments for this home.

        A local agent can set up tours, give advice and negotiate with sellers.

        A local lender can help you make sure your offer is ready when you are.

        Browse local experts

        Similar homes