Skip main navigation
Sold for $469,900
  • $469,900

    3045 Gem Luster Ct, Valrico, FL 33594

    4beds
    2,357sqft
    Single Family Residence
    Built in 2005
    6,250 Square Feet Lot
    $461,200 Zestimate®
    $199/sqft
    $3,022 Estimated rent

    Home value

    $461,200

    $438,000 - $484,000

    $3,022/mo

    Zestimate® history
    Loading
    Loading...

    Owner options

    List your home for rent

    $3,022/mo

    Rent Zestimate®

    Find your next renter with Zillow Rental Manager. Plus, with online applications, you can quickly screen prospective tenants – for free.

    Learn more

    $3,022/mo

    Rent Zestimate®

    Refinance and save

    $3,340/mo

    Est. payment

    Refinancing to a lower rate could help reduce your monthly payments and save thousands over the life of the loan.

    See today's rates

    $3,340/mo

    Est. payment

    Explore your selling options

    Work with a Zillow partner agent

    Leverage their expertise and Zillow's premium Showcase listings to get your home seen by more buyers.

    Get started

    List with your own agent

    Get your home in front of millions of buyers by listing it on Zillow.

    Learn how to do it

    Sell it yourself

    Take full control of how buyers see your home on Zillow by listing For Sale by Owner (FSBO).

    List your home

    What's special

    Lap poolDisney worldPool houseBasketball courtPrivate outdoor oasisPool tableGreat room
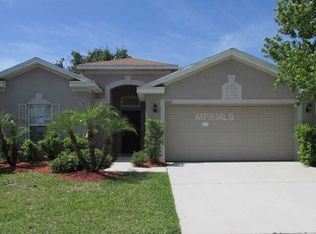
    Beautiful POOL HOUSE, located in the EXCLUSIVE GATED GOLF COMMUNITY DIAMOND HILL, close to SR60. This gorgeous property, with 2,357 sqft, five (5) bedrooms [or four bedrooms, plus an office], and three (3) bathrooms [two full bathrooms and one-half bathroom], might be the house you have been looking for. Walking through the front door, you will be welcomed by the 2-story foyer, which boasts wood floors that flow through the office, formal dining room, great room, and an awesome kitchen with STAINLESS STEEL APPLIANCES. This gorgeous house is located in a perfect spot where you can see the sunset and sunrise with an amazing golf course view daily. It includes a beautiful community CLUBHOUSE, a lap POOL, a BASKETBALL COURT, a GYM, a PLAYGROUND, and ample living space with a POOL TABLE. Your private outdoor oasis features a PAVED LANAI NEWLY RE-SCREENED, and a sparkling PRIVATE HEATED SALTWATER POOL with lush landscaping for added privacy; many hours of fun will be spent here! Upstairs you will find the master suite, three secondary bedrooms, and 2nd bathroom! The master suite features a double-door entry, a large walk-in closet, and an attached garden bath with a separate shower! In addition to the DOWNSTAIR OFFICE, there is also a small OFFICE NOOK outside the master suite, which is a splendid feature if you need additional space to put a desk without using an entire bedroom! Also, the property has a NEW AC (2020), NEW ROOF (2022)(shingle), a NEW WATER HEATER (2022), a built-in stove, and a microwave, and it includes both a washer and dryer. It has fine wood flooring, tile, and carpet. This house is in the heart of Valrico, minutes from the central main road 60. That road has countless fast-food places, restaurants, markets, and everything you need. Zoned for Valrico Elementary, Mann Middle, and Brandon High School—all great schools. Also, you have the well-known amusement park Busch Gardens, just thirty minutes away. You have more amusement parks like Seaworld, Disney World, and Universal Studious, just an hour away. Just over an hour away, you have Clearwater Beach, and Siesta Key Beach, to enjoy! You do not want to miss out on this extraordinary property you can call your own. This is a great home in a great community, take a look and make it yours; you won’t be disappointed.

    Zillow last checked:

    Listing updated:

    Listing Provided by:

    Pedro Luna, PA 813-816-2938,

    CHARLES RUTENBERG REALTY INC 727-538-9200

    Bought with:

    Jennifer Schipper, 3331723

    KELLER WILLIAMS REALTY PORTFOLIO COLLECTION

    Source: Stellar MLS,MLS#: T3444603MLS LogoOriginating MLS: Pinellas Suncoast

    Facts & features

    Interior

    Bedrooms & bathrooms
    • Bedrooms: 4
    • Bathrooms: 3
    • Full bathrooms: 2
    • 1/2 bathrooms: 1
    Primary bedroom
    • Features: Walk-In Closet(s)
    • Level: Second
    • Dimensions: 14x12
    Bedroom 2
    • Features: Built-in Closet
    • Level: Second
    • Dimensions: 12x11
    Bedroom 3
    • Features: Built-in Closet
    • Level: Second
    • Dimensions: 11x11
    Bedroom 4
    • Features: Built-in Closet
    • Level: Second
    • Dimensions: 11x11
    Primary bathroom
    • Level: Second
    • Dimensions: 12x10
    Dining room
    • Level: First
    • Dimensions: 12x12
    Great room
    • Level: First
    • Dimensions: 17x15
    Kitchen
    • Level: First
    • Dimensions: 12x12
    Office
    • Level: First
    • Dimensions: 12x10
    Heating
    • Central
    Cooling
    • Central Air
    Appliances
    • Included: Oven, Dishwasher, Dryer, Electric Water Heater, Microwave, Other, Washer
    • Laundry: Inside
    Features
    • Ceiling Fan(s), Walk-In Closet(s)
    • Flooring: Carpet, Ceramic Tile, Hardwood
    • Doors: French Doors, Outdoor Grill, Sliding Doors
    • Has fireplace: No
    Interior area
    • Total structure area: 2,960
    • Total interior livable area: 2,357 sqft

    Property

    Parking
    • Total spaces: 2
    • Parking features: Garage - Attached
    • Attached garage spaces: 2
    Features
    • Levels: Two
    • Stories: 2
    • Patio & porch: Porch, Screened
    • Exterior features: Garden, Irrigation System, Lighting, Outdoor Grill, Private Mailbox, Sprinkler Metered
    • Has private pool: Yes
    • Pool features: Deck, Heated, In Ground, Other
    • Waterfront features: Lake
    Lot
    • Size: 6,250 sqft
    • Dimensions: 50 x 125
    Details
    • Parcel number: U17292174G00000000188.0
    • Zoning: PD
    • Special conditions: None

    Construction

    Type & style
    • Home type: SingleFamily
    • Architectural style: Contemporary
    • Property subtype: Single Family Residence
    Materials
    • Block, Concrete
    • Foundation: Slab
    • Roof: Shingle
    Condition
    • New construction: No
    • Year built: 2005

    Utilities & green energy

    • Sewer: Public Sewer
    • Water: Public
    • Utilities for property: Cable Available, Electricity Connected, Other, Solar, Sprinkler Meter, Street Lights, Water Connected

    Community & neighborhood

    Community
    • Community features: Lake, Clubhouse, Fitness Center, Gated, Golf Carts OK, Golf, Playground, Pool
    Location
    • Region: Valrico
    • Subdivision: DIAMOND HILL PH 1A UNIT 2

    HOA & financial

    HOA
    • Has HOA: Yes
    • HOA fee: $75 monthly
    • Amenities included: Basketball Court, Clubhouse, Fitness Center, Gated, Golf Course, Playground, Pool, Recreation Facilities, Security
    • Services included: Community Pool, Pool Maintenance, Private Road, Recreational Facilities
    • Association name: Diamond Hill Community
    Other fees
    • Pet fee: $0 monthly
    Other financial information
    • Total actual rent: 0

    Other

    Other facts
    • Listing terms: Cash,Conventional,FHA,VA Loan
    • Ownership: Fee Simple
    • Road surface type: Asphalt

    Price history

    DateEventPrice
    9/18/2023Sold$469,900$199/sqft
    Source: Stellar MLS #T3444603 Report a problem
    8/21/2023Pending sale$469,900$199/sqft
    Source: Stellar MLS #T3444603 Report a problem
    8/15/2023Price change$469,900-2.1%$199/sqft
    Source: Stellar MLS #T3444603 Report a problem
    7/18/2023Price change$479,900-1%$204/sqft
    Source: Stellar MLS #T3444603 Report a problem
    6/22/2023Price change$484,900-2%$206/sqft
    Source: Stellar MLS #T3444603 Report a problem
    6/15/2023Price change$494,900-1%$210/sqft
    Source: Stellar MLS #T3444603 Report a problem
    5/21/2023Price change$499,900-2.9%$212/sqft
    Source: Stellar MLS #T3444603 Report a problem
    5/9/2023Listed for sale$514,990-0.9%$218/sqft
    Source: Stellar MLS #T3444603 Report a problem
    5/5/2023Listing removed--
    Source: Stellar MLS #T3437328 Report a problem
    5/5/2023Price change$519,900-1%$221/sqft
    Source: Stellar MLS #T3437328 Report a problem
    4/27/2023Price change$524,900-2.3%$223/sqft
    Source: Stellar MLS #T3437328 Report a problem
    4/20/2023Price change$537,500-2.1%$228/sqft
    Source: Stellar MLS #T3437328 Report a problem
    4/18/2023Price change$549,000-0.1%$233/sqft
    Source: Stellar MLS #T3437328 Report a problem
    4/14/2023Price change$549,500-0.1%$233/sqft
    Source: Stellar MLS #T3437328 Report a problem
    4/1/2023Listed for sale$549,900+103.7%$233/sqft
    Source: Stellar MLS #T3437328 Report a problem
    6/27/2018Sold$270,000-5.3%$115/sqft
    Source: Public Record Report a problem
    5/10/2018Price change$285,000-1.4%$121/sqft
    Source: SIGNATURE REALTY ASSOCIATES #T2931000 Report a problem
    4/5/2018Price change$289,000-3.3%$123/sqft
    Source: SIGNATURE REALTY ASSOCIATES #T2931000 Report a problem
    2/26/2018Listed for sale$299,000+4.9%$127/sqft
    Source: SIGNATURE REALTY ASSOCIATES #T2931000 Report a problem
    11/17/2016Listing removed$285,000$121/sqft
    Source: Owner Report a problem
    11/7/2016Listed for sale$285,000+10%$121/sqft
    Source: Owner Report a problem
    2/21/2016Listing removed$259,000$110/sqft
    Source: Owner Report a problem
    1/21/2016Listed for sale$259,000+21.6%$110/sqft
    Source: Owner Report a problem
    12/3/2014Sold$213,000-3.2%$90/sqft
    Source: Public Record Report a problem
    8/28/2014Listed for sale$220,000+50.7%$93/sqft
    Source: Owner Report a problem
    7/27/2011Sold$146,000-44.2%$62/sqft
    Source: Public Record Report a problem
    5/6/2005Sold$261,500+21.5%$111/sqft
    Source: Stellar MLS #T2093004 Report a problem
    4/4/2005Sold$215,300$91/sqft
    Source: Public Record Report a problem

    Public tax history

    YearProperty taxesTax assessment
    2025$5,407 +6.6%$259,503 +2.2%
    2024$5,070 +205.1%$253,887 +27.9%
    2023$1,662 +5.6%$198,432 +3%
    2022$1,574 +0.2%$192,652 +3%
    2021$1,571 +4.2%$187,041 +1.4%
    2020$1,508 -61.2%$184,459 +2.3%
    2019$3,890 $180,312 +20%
    2018$3,890 +12.2%$150,270 -4.4%
    2017$3,466 +1.1%$157,127 +9%
    2016$3,428 -2.6%$144,152 +0.7%
    2015$3,520 +8.2%$143,150 +12.4%
    2014$3,252 $127,325 +1.5%
    2013$3,252 -2.3%$125,443 +1.7%
    2012$3,328 -20.6%$123,346 -1.7%
    2011$4,191 -5.6%$125,509 -9.7%
    2010$4,442 -2.2%$138,927 -3.2%
    2009$4,543 -15.5%$143,588 -22.3%
    2008$5,378 -4.9%$184,719 -11.2%
    2007$5,652 +3.9%$207,996 +3.8%
    2006$5,442 +117.8%$200,473 +472.8%
    2005$2,498 $35,000 +16.7%
    2004-- $30,000

    Find assessor info on the county website

    Neighborhood: 33594

    Nearby schools

    GreatSchools rating
    Schools provided by the listing agent
    • Elementary: Valrico-HB
    • Middle: Mann-HB
    • High: Brandon-HB

    Source: Stellar MLS. This data may not be complete. We recommend contacting the local school district to confirm school assignments for this home.

    Get a cash offer in 3 minutes
    Find out how much your home could sell for in as little as 3 minutes with a no-obligation cash offer.
    Estimated market value
    $461,200
    Get a cash offer in 3 minutes
    Find out how much your home could sell for in as little as 3 minutes with a no-obligation cash offer.
    Estimated market value
    $461,200