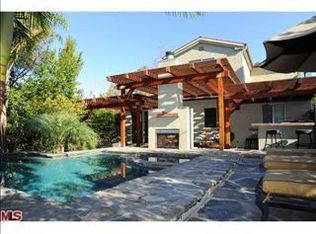
This newer Westside Village contemporary estate is the ultimate expression of the California indoor/outdoor living experience with an open floor plan, light tile and hardwood floors, soaring ceilings and numerous floor-to-ceiling pocket Fleetwood doors bringing natural light throughout the house. Upon entering, one is instinctively drawn into the spacious great room consisting of a grand family room with decorative fireplace, an inviting dining area with warm wood accent wall and glass enclosed wine storage area, and center-island gourmet kitchen. The open kitchen is set up for even the most accomplished chef with high-end appliances including dual ovens, built in microwave drawer, side by side refrigerator/freezer and a large center island with an extra seating area perfect for catching up with the family after a long day or handing out prepping duties for a casual dinner party. In addition, there are beautiful LED lit glass display cabinets above the sink. The ground floor also includes a stunning floating staircase, downstairs bedroom/office with full bath, powder room and direct access to the two-car garage. Upstairs are four full bedrooms including a glorious primary suite. Each of the three family bedrooms are generous in size and have direct access to a bathroom with two bedrooms, one sharing one bath. The spacious primary suite is the perfect refuge from the stress of the day with its own private side terrace accessed through a disappearing glass wall, warm decorative fireplace adding romance to any evening and dual closets offering an abundance of storage for fashion treasures. The ensuite primary bath is lit by warm tones of filter light and boasts an inviting soaking tub, oversized shower and floating dual vanities. Flowing from multiple sliding glass doorways off the great room, the verdant rear garden adds the final exclamation point to this modern masterpiece with over 1000 sqft. of new Timbertech composite decking, convivial gas firepit, multiple mechanical awnings adding shade on demand, separate dining area off kitchen with barbeque, sparkling pool with cascading water fall from upper spa, and lovely grassy play area all surrounded by stunning mature landscaping. This exceptional home also includes large new solar system, dual zone HVAC, tankless water heater, wiring for EV charger in garage and extensive security system with multiple cameras around the exterior. Centrally located and only minutes to Trader Joe's, Whole Foods, 10 freeway and located in the coveted Clover Avenue elementary school district make this a must-see home.
Sold for $3,220,000
Street View
Tax assessed value
$3,220,000
3045 Kelton Ave, Los Angeles, CA 90034
5beds
3,200sqft
Residential
Built in 2021
6,442 Square Feet Lot
$3,419,600 Zestimate®
$1,006/sqft
$7,535 Estimated rent
Home value
$3,419,600
$3.15M - $3.73M
$7,535/mo
Zestimate® history
Owner options
List your home for rent
$7,535/mo
Rent Zestimate®
Find your next renter with Zillow Rental Manager. Plus, with online applications, you can quickly screen prospective tenants – for free.
$7,535/mo
Rent Zestimate®
Refinance and save
$20,386/mo
Est. payment
Refinancing to a lower rate could help reduce your monthly payments and save thousands over the life of the loan.
$20,386/mo
Est. payment
Explore your selling options
Work with a Zillow partner agent
Leverage their expertise and Zillow's premium Showcase listings to get your home seen by more buyers.
Get startedList with your own agent
Get your home in front of millions of buyers by listing it on Zillow.
Learn how to do itSell it yourself
Take full control of how buyers see your home on Zillow by listing For Sale by Owner (FSBO).
List your homeWhat's special
Sparkling poolDecorative fireplaceStunning floating staircaseGrand family roomEnsuite primary bathCenter-island gourmet kitchenGlorious primary suite
Zillow last checked:
Listing updated:
Listed by:
James Bremner DRE # 01186014 310-422-0858,
Compass 310-820-0195,
Damon Kronsberg DRE # 00893572 310-633-4900,
Compass
Bought with:
Lyonel Katz, DRE # 01930421
Lux Realty
Source: CLAW,MLS#: 24-440155
Facts & features
Interior
Bedrooms & bathrooms
- Bedrooms: 5
- Bathrooms: 5
- Full bathrooms: 2
- 3/4 bathrooms: 2
- 1/2 bathrooms: 1
Rooms
- Room types: Dining Area, Breakfast Bar, Family Room, Walk-In Closet, Powder, Great Room, Jack And Jill, Patio Covered, Patio Open
Heating
- Central, Forced Air, Zoned
Cooling
- Central Air, Zoned
Appliances
- Included: Double Oven, Microwave, Dishwasher, Refrigerator, Range/Oven, Dryer, Disposal, Washer, Vented Exhaust Fan
- Laundry: Upper Level, Inside, Laundry Closet
Features
- Built-Ins, Dining Area, Breakfast Counter / Bar
- Flooring: Hardwood, Tile
- Number of fireplaces: 2
- Fireplace features: Living Room, Decorative, Fire Pit
Interior area
- Total structure area: 3,200
- Total interior livable area: 3,200 sqft
Property
Parking
- Total spaces: 2
- Parking features: Garage
- Has garage: Yes
Features
- Levels: Two
- Stories: 2
- Entry location: Foyer
- Patio & porch: Awning(s), Deck
- Exterior features: Balcony
- Pool features: In Ground, Waterfall, Heated And Filtered
- Spa features: In Ground
- Has view: Yes
- View description: None
Lot
- Size: 6,442 Square Feet
- Dimensions: 50 x 129
Details
- Additional structures: None
- Parcel number: 4254005002
- Zoning: LAR1
- Special conditions: Standard
Construction
Type & style
- Home type: SingleFamily
- Architectural style: Contemporary
- Property subtype: Residential
Condition
- Year built: 2021
Utilities & green energy
Green energy
- Energy generation: Solar
Community & HOA
Community
- Security: Other, Fire Sprinkler System, Smoke Detector(s), T.V., Alarm System
HOA
- Has HOA: No
Location
- Region: Los Angeles
Financial & listing details
- Price per square foot: $1,006/sqft
- Tax assessed value: $3,220,000
- Annual tax amount: $38,629
- Date on market: 12/10/2025
Price history
| Date | Event | Price |
|---|---|---|
| 11/12/2024 | Sold | $3,220,000-3.7%$1,006/sqft |
Source:  CLAW #24-440155 Report a problem CLAW #24-440155 Report a problem | ||
| 10/31/2024 | Pending sale | $3,345,000$1,045/sqft |
Source: CLAW #24-440155 Report a problem | ||
| 10/8/2024 | Contingent | $3,345,000$1,045/sqft |
Source: CLAW #24-440155 Report a problem | ||
| 9/16/2024 | Listed for sale | $3,345,000+8.8%$1,045/sqft |
Source: CLAW #24-440155 Report a problem | ||
| 6/30/2021 | Sold | $3,075,000+2.7%$961/sqft |
Source: Public Record Report a problem | ||
| 1/29/2021 | Listing removed | -- |
Source: Local MLS Report a problem | ||
| 1/21/2021 | Contingent | $2,995,000$936/sqft |
Source: Local MLS #21680392 Report a problem | ||
| 1/21/2021 | Pending sale | $2,995,000$936/sqft |
Source: Compass #21680392 Report a problem | ||
| 1/14/2021 | Listed for sale | $2,995,000+149.6%$936/sqft |
Source: Compass #21680392 Report a problem | ||
| 4/16/2019 | Sold | $1,200,000+135.8%$375/sqft |
Source: Public Record Report a problem | ||
| 9/5/2002 | Sold | $509,000$159/sqft |
Source: Public Record Report a problem | ||
Public tax history
| Year | Property taxes | Tax assessment |
|---|---|---|
| 2025 | $38,629 +48.1% | $3,220,000 +49.7% |
| 2024 | $26,083 +2.5% | $2,151,530 +2% |
| 2023 | $25,447 +4.9% | $2,109,345 +2% |
| 2022 | $24,252 +64.4% | $2,067,986 +67.2% |
| 2021 | $14,751 -1% | $1,236,680 +1% |
| 2020 | $14,905 | $1,224,000 +85.2% |
| 2019 | $14,905 +90.5% | $660,847 +2% |
| 2018 | $7,826 | $647,890 +2% |
| 2017 | $7,826 +2.2% | $635,187 +2% |
| 2016 | $7,655 +2.3% | $622,733 +1.5% |
| 2015 | $7,480 +1.1% | $613,380 +2% |
| 2014 | $7,398 | $601,366 +2.5% |
| 2012 | -- | $586,912 +2% |
| 2011 | -- | $575,405 +0.8% |
| 2010 | -- | $571,105 -0.2% |
| 2009 | -- | $572,463 +2% |
| 2008 | -- | $561,239 +2% |
| 2007 | -- | $550,236 +2% |
| 2006 | -- | $539,448 |
| 2005 | -- | $539,448 +4% |
| 2004 | -- | $518,502 +1.9% |
| 2003 | -- | $509,000 +600.5% |
| 2002 | -- | $72,660 +4% |
| 2000 | -- | $69,841 |
Find assessor info on the county website
Neighborhood: Palms
Nearby homes
- $1,449,8003 bd2 ba1.2k sqft3041 Kelton Ave, Los Angeles, CA 90034Off Market
- $1,743,3004 bd2 ba1.9k sqft3051 Kelton Ave, Los Angeles, CA 90034Off Market
- $1,402,4003 bd1 ba1.3k sqft3035 Kelton Ave, Los Angeles, CA 90034Off Market
- $2,545,9005 bd4 ba2.8k sqft3053 Kelton Ave, Los Angeles, CA 90034Off Market
- $1,684,4002 bd2 ba1k sqft3044 Veteran Ave, Los Angeles, CA 90034Off Market
- $1,583,9003 bd3 ba1.7k sqft3036 Veteran Ave, Los Angeles, CA 90034Off Market
- $1,506,7003 bd2 ba1.3k sqft3050 Veteran Ave, Los Angeles, CA 90034Off Market
- $2,010,9004 bd3 ba2.1k sqft3031 Kelton Ave, Los Angeles, CA 90034Off Market
Nearby schools
GreatSchools rating
- 10/10Clover Avenue Elementary SchoolGrades: K-5Distance: 0.2 mi
- 5/10Palms Middle SchoolGrades: 6-8Distance: 0.5 mi
- 8/10Venice Senior High SchoolGrades: 9-12Distance: 2.6 mi
Schools provided by the listing agent
- District: Los Angeles Unified
Source: CLAW. This data may not be complete. We recommend contacting the local school district to confirm school assignments for this home.
Get a cash offer in 3 minutes
Find out how much your home could sell for in as little as 3 minutes with a no-obligation cash offer.
Estimated market value
$3,419,600
Get a cash offer in 3 minutes
Find out how much your home could sell for in as little as 3 minutes with a no-obligation cash offer.
Estimated market value
$3,419,600
- California
- Los Angeles County
- Los Angeles
- 90034
- Palms
- 3045 Kelton Ave
Nearby cities
Nearby neighborhoods
Nearby zip codes
Other Los Angeles Topics
