Skip main navigation
For sale
  • $349,900

    3045 Lillian Pass, Lakeland, FL 33812

    4beds
    1,559sqft
    : 
    Loading
    Get pre-qualified
    Single Family Residence
    Built in 2001
    10,328 Square Feet Lot
    $344,900 Zestimate®
    $224/sqft
    $21/mo HOA

    What's special

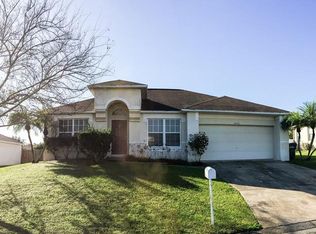
    ACT FAST.... This beautifully updated 4-bedroom, 2-bath home truly packs a lot into its 1,559 square feet of living space! High ceilings and an open-concept design create a spacious, airy feel, while an abundance of natural light fills the main living areas. The living room flows seamlessly into the recently remodeled kitchen, featuring new cabinetry, stone countertops and stainless steel appliances. An adjacent dinette area provides the perfect space for casual meals and everyday gatherings. Sliding glass doors lead from the living area to a large screened back porch overlooking the spacious, fully fenced backyard, complete with newer white vinyl privacy fencing—ideal for pets, play or simply enjoying your own private outdoor space. The desirable split-bedroom floor plan offers privacy, with a spacious primary suite tucked away on one side of the home and three additional bedrooms and a hall bath on the other. The primary bath features dual sinks, a large soaking tub, separate walk-in shower and walk-in closet. An inside laundry room adds everyday convenience. Major updates have already been taken care of! The ROOF was replaced in 2020, and within the last two years the home has received a New A/C, water heater, bedroom carpeting, PVC privacy fence, BEAUTIFULLY UPDATED KITCHEN and a new water softener system. Located in an established Southeast Lakeland neighborhood, this home is convenient to area schools, shopping and everyday amenities, with easy access to the Polk Parkway for travel and commuting toward Tampa and Orlando. Move-in ready, thoughtfully updated and offering four bedrooms—this is a home you won’t want to miss!
    4 days
    |
    247
    |
    32
    |

    Zillow last checked:

    Listing updated:

    Listed by:

    Jennifer Conner 863-899-3752,

    XCELLENCE 866-595-6025

    Source: Stellar MLS,MLS#: L4963489MLS LogoOriginating MLS: Lakeland

    Loading...

      Facts & features

      Interior

      Bedrooms & bathrooms
      • Bedrooms: 4
      • Bathrooms: 2
      • Full bathrooms: 2
      Primary bedroom
      • Features: Tub with Separate Shower Stall, Walk-In Closet(s)
      • Level: First
      • Area: 180 Square Feet
      • Dimensions: 15x12
      Bedroom 2
      • Features: Built-in Closet
      • Level: First
      • Area: 132 Square Feet
      • Dimensions: 12x11
      Bedroom 3
      • Features: Built-in Closet
      • Level: First
      • Area: 110 Square Feet
      • Dimensions: 11x10
      Bedroom 3
      • Features: Built-in Closet
      • Level: First
      • Area: 110 Square Feet
      • Dimensions: 11x10
      Kitchen
      • Level: First
      • Area: 96 Square Feet
      • Dimensions: 12x8
      Living room
      • Level: First
      • Area: 272 Square Feet
      • Dimensions: 17x16
      Heating
      • Central
      Cooling
      • Central Air
      Appliances
      • Included: Dishwasher, Microwave, Range, Refrigerator, Water Filtration System
      • Laundry: Inside, Laundry Room
      Features
      • Ceiling Fan(s), High Ceilings, Living Room/Dining Room Combo, Open Floorplan, Solid Wood Cabinets, Split Bedroom, Stone Counters, Walk-In Closet(s)
      • Flooring: Carpet, Tile
      • Has fireplace: No
      Interior area
      • Total structure area: 2,027
      • Total interior livable area: 1,559 sqft
      Video & virtual tour

      Property

      Parking
      • Total spaces: 2
      • Parking features: Garage - Attached
      • Attached garage spaces: 2
      Features
      • Levels: One
      • Stories: 1
      • Patio & porch: Covered, Rear Porch, Screened
      • Exterior features: Other
      • Fencing: Vinyl
      Lot
      • Size: 10,328 Square Feet
      • Dimensions: 75 x 137
      • Features: In County
      Details
      • Parcel number: 242915283555030920
      • Special conditions: None

      Construction

      Type & style
      • Home type: SingleFamily
      • Property subtype: Single Family Residence
      Materials
      • Block, Stucco
      • Foundation: Slab
      • Roof: Shingle
      Condition
      • New construction: No
      • Year built: 2001

      Utilities & green energy

      • Sewer: Septic Tank
      • Water: Public
      • Utilities for property: Cable Available, Electricity Connected, Public

      Community & HOA

      Community
      • Features: Deed Restrictions
      • Pet fee: $0 monthly
      • Subdivision: BEVERLY RISE PH 01
      HOA
      • Has HOA: Yes
      • HOA fee: $21 monthly
      • HOA name: AIA PROPERTY MANAGEMENT
      • HOA phone: 863-686-3700
      Location
      • Region: Lakeland

      Financial & listing details

      • Price per square foot: $224/sqft
      • Annual tax amount: $3,500
      • Date on market: 7/17/2026
      • Cumulative days on market: 1 day
      • Listing terms: Cash,Conventional,FHA,VA Loan
      • Ownership: Fee Simple
      • Total actual rent: 0
      • Electric utility on property: Yes
      • Road surface type: Paved

        Estimated market value

        $344,900

        $328,000 - $362,000

        $2,214/mo

        Price history

        DateEventPrice
        7/17/2026Listed for sale$349,900+6%$224/sqft
        Source: Stellar MLS #L4963489 Report a problem
        5/24/2024Sold$330,000-1.5%$212/sqft
        Source: Stellar MLS #P4930115 Report a problem
        4/28/2024Pending sale$335,000$215/sqft
        Source: Stellar MLS #P4930115 Report a problem
        4/20/2024Listed for sale$335,000$215/sqft
        Source: Stellar MLS #P4930115 Report a problem

        Public tax history

        Tax history is unavailable.

        Monthly payment

        Est. payment

        Payment breakdown

        Explore the cost of this home by adjusting the details. Changes won't be saved.
        All calculations are estimates and provided by Zillow, Inc. for informational purposes only. Actual amounts may vary.
        HOA fees may include property taxes on listings classified as Co-Ops. Contact the listing agent and/or owner for fee details.
        Mortgage interest rates are dependent on a number of factors, including credit score, down payment, and repayment length. Interest rate data provided by Zillow Group Marketplace, Inc. as of 1/1/1970 from various mortgage lenders with which we have lead or other similar arrangements; the Estimated Payment is an average of those rates.
        See how much you could borrow to make a competitive offer.

        Climate risks

        Neighborhood: 33812

        Getting around

        1 / 100
        Car-Dependent
        22 / 100
        Somewhat Bikeable

        Nearby schools

        GreatSchools rating

        A local agent can set up tours, give advice and negotiate with sellers.

        Browse local experts

        Similar homes