Dream home in the country w/ giant workshop, amazing views, close to town! This beautiful country home combines all of the aesthetics of a modern and newly remodeled home, with the advantages of a nearly 5 acre estate with 2 out buildings (an ADU and a giant workshop/RV Storage). The upgraded designer touches are immediately felt on drive up with tinted glass garage doors, & the stamped concrete front patio. The designer experience continues inside with porcelain woodgrain tile through out & stack stone fireplace w/ a custom mantel in the great room. The elegant country kitchen has granite countertops and white cabinets, newer (2017) GE Appliances. (Range, Oven, Convection oven/Microwave, Dishwasher, and Refrigerator). All bathrooms have been recently remodeled with tile, custom glass shower doors, and cabinets and solid surface countertops. 4 Bedrooms on the main floor, 2 separate mini splitter units (in primary bedroom & main level family room). Newly remodeled Lower Level w/new carpet, stack stone & tile wall & fireplace surround, built in bookcase, upgraded cabinets and kitchenette in the new laundry room. Bedroom #5 is tucked away with a private exit and bathroom #3 with walk in shower. The attached (30’ x 23’) 2 car garage perfect for storage and longer cars/trucks. The large (36’x15’+) rear trex deck with pergola. The side concrete patio is hot tub ready. Out Building #1 was converted from a RV garage (29’x22’) into an incredible & well insulated ADU (2018). With a full kitchen, bathroom/laundry room, bedroom & living room, even with a gated backyard! Out Building #2 is the workshop of your dreams. Total size is 60’ x 52’, which includes a 60’ x12’ RV garage (10’ door), pre plumbed for a future bathroom. The main workshop section is 60’ x40’, insulated, w/ car lift (Challenger Lifts LE10), wood burning stove & 13’ door. Other features include: newer instant hot water heater; new boiler (2021); new paint; well pump 2016 & Jelly Fish lighting.
Sold for $800,000
$800,000
3045 Lone Feather Dr, Colorado Springs, CO 80929
5beds
2,928sqft
Single Family Residence
Built in 1979
4.81 Acres Lot
$806,900 Zestimate®
$273/sqft
$2,987 Estimated rent
Home value
$806,900
$767,000 - $855,000
$2,987/mo
Zestimate® history
Owner options
List your home for rent
$2,987/mo
Rent Zestimate®
Find your next renter with Zillow Rental Manager. Plus, with online applications, you can quickly screen prospective tenants – for free.
$2,987/mo
Rent Zestimate®
Refinance and save
$4,549/mo
Est. payment
Refinancing to a lower rate could help reduce your monthly payments and save thousands over the life of the loan.
$4,549/mo
Est. payment
Explore your selling options
Work with a Zillow partner agent
Leverage their expertise and Zillow's premium Showcase listings to get your home seen by more buyers.
Get startedList with your own agent
Get your home in front of millions of buyers by listing it on Zillow.
Learn how to do itSell it yourself
Take full control of how buyers see your home on Zillow by listing For Sale by Owner (FSBO).
List your homeWhat's special
Stack stone fireplaceFireplace surroundBuilt in bookcaseGiant workshopNew boilerUpgraded designer touchesFull kitchen
Zillow last checked:
Listing updated:
Listed by:
Scott Cassidy 719-282-6644,
RE/MAX Real Estate Group LLC
Bought with:
Amanda Wupper
Colorado Home Resource
Source: elevateMLS,MLS#: 3291582
Facts & features
Interior
Bedrooms & bathrooms
- Bedrooms: 5
- Bathrooms: 3
- Full bathrooms: 1
- 3/4 bathrooms: 2
Heating
- Baseboard, Radiant
Cooling
- Ceiling Fan(s), See Prop Desc Remarks, Wall Unit(s)
Appliances
- Included: 220v in Kitchen, Dishwasher, Disposal, Double Oven, Dryer, Microwave, Oven, Refrigerator, Washer
Features
- High Speed Internet, Pantry
- Flooring: Carpet, Tile
- Windows: Window Coverings
- Has basement: No
- Number of fireplaces: 2
- Fireplace features: Electric, Two
Interior area
- Total structure area: 2,928
- Total interior livable area: 2,928 sqft
- Finished area above ground: 2,928
- Finished area below ground: 0
Property
Parking
- Total spaces: 12
- Parking features: Attached, Detached, Garage Door Opener, Oversized, RV Garage, Workshop in Garage, See Remarks, RV Access/Parking
- Attached garage spaces: 12
Features
- Levels: Bi-level
- Patio & porch: Composite, See Prop Desc Remarks
- Exterior features: Auto Sprinkler System
- Fencing: Full
- Has view: Yes
- View description: Mountain(s), View of Rock Formations
Lot
- Size: 4.81 Acres
- Features: Level, Horses (Zoned)
Details
- Additional structures: Workshop, See Remarks
- Parcel number: 5436001018
Construction
Type & style
- Home type: SingleFamily
- Property subtype: Single Family Residence
Materials
- Masonite, Framed on Lot
- Foundation: Walk Out
- Roof: Composite Shingle
Condition
- Existing Home
- New construction: No
- Year built: 1979
Utilities & green energy
- Electric: 220 Volts in Garage
- Water: Well
- Utilities for property: Propane, Phone Available
Community & HOA
Location
- Region: Colorado Springs
Financial & listing details
- Price per square foot: $273/sqft
- Tax assessed value: $531,332
- Annual tax amount: $2,091
- Date on market: 10/13/2023
- Listing terms: Cash,Conventional,VA Loan
Price history
| Date | Event | Price |
|---|---|---|
| 10/11/2023 | Sold | $800,000$273/sqft |
Source:  elevateMLS #3291582 Report a problem elevateMLS #3291582 Report a problem | ||
| 9/8/2023 | Contingent | $800,000$273/sqft |
Source: elevateMLS #3291582 Report a problem | ||
| 8/8/2023 | Listed for sale | $800,000+150%$273/sqft |
Source: elevateMLS #3291582 Report a problem | ||
| 7/27/2016 | Sold | $320,000-3%$109/sqft |
Source: Public Record Report a problem | ||
| 5/10/2016 | Pending sale | $330,000$113/sqft |
Source: Keller Williams - KW Client's Choice Realty, 719-535-0355 #3633177 Report a problem | ||
| 4/28/2016 | Price change | $330,000-2.9%$113/sqft |
Source: Keller Williams - KW Client's Choice Realty, 719-535-0355 #3633177 Report a problem | ||
| 4/1/2016 | Listed for sale | $340,000$116/sqft |
Source: Keller Williams Client's Choice #3633177 Report a problem | ||
Public tax history
| Year | Property taxes | Tax assessment |
|---|---|---|
| 2024 | $2,647 +26.6% | $35,600 -18.4% |
| 2023 | $2,092 +2.1% | $43,640 +40.7% |
| 2022 | $2,048 | $31,010 -2.8% |
| 2021 | -- | $31,910 +16.2% |
| 2020 | $1,987 +0.5% | $27,460 |
| 2019 | $1,978 | $27,460 |
Find assessor info on the county website
Neighborhood: 80929
Nearby homes
- $552,1004 bd2 ba2.2k sqft2985 Lone Feather Dr, Colorado Springs, CO 80929Off Market
- $520,4003 bd2 ba2k sqft3030 Lone Feather Dr, Colorado Springs, CO 80929Off Market
- $129,617-- bd-- ba1.5k sqft2980 Lone Feather Dr, Colorado Springs, CO 80929Off Market
- $627,6003 bd2 ba2.3k sqft2925 Lone Feather Dr, Colorado Springs, CO 80929Off Market
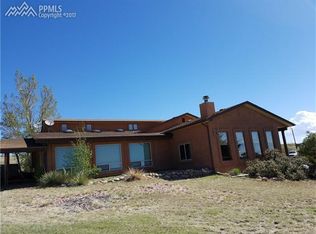
- $594,8004 bd3 ba2.8k sqft3080 Lone Feather Dr, Colorado Springs, CO 80929Off Market
- $642,4002 bd2 ba2.4k sqft2920 Lone Feather Dr, Colorado Springs, CO 80929Off Market
- $492,2003 bd2 ba1.4k sqft3030 S Meridian Rd, Colorado Springs, CO 80929Off Market
- $503,7004 bd1 ba912 sqft2970 S Meridian Rd, Colorado Springs, CO 80929Off Market
Nearby schools
GreatSchools rating
- 7/10Martin Luther King Jr Elementary SchoolGrades: K-5Distance: 6 mi
- 4/10Watson Junior High SchoolGrades: 6-8Distance: 6.9 mi
- 4/10Widefield High SchoolGrades: 9-12Distance: 7 mi
Schools provided by the listing agent
- District: Widefield-3
Source: elevateMLS. This data may not be complete. We recommend contacting the local school district to confirm school assignments for this home.
Get a cash offer in 3 minutes
Find out how much your home could sell for in as little as 3 minutes with a no-obligation cash offer.
Estimated market value
$806,900
Get a cash offer in 3 minutes
Find out how much your home could sell for in as little as 3 minutes with a no-obligation cash offer.
Estimated market value
$806,900
- Colorado
- El Paso County
- Colorado Springs
- 80929
- 3045 Lone Feather Dr
Nearby cities
Nearby neighborhoods
- Briargate Real estate
- Central Colorado Springs Real estate
- Cimarron Hills Real estate
- East Colorado Springs Real estate
- Northeast Colorado Springs Real estate
- Northwest Colorado Springs Real estate
- Old Colorado City Real estate
- Powers Real estate
- Southeast Colorado Springs Real estate
- Southwest Colorado Springs Real estate
Nearby zip codes
Other Colorado Springs Topics
- Apartments for Rent in 80929
- Houses for Sale in 80929
- Houses for Rent in 80929
- 80929 Real Estate
- Colorado Springs Condos
- Houses for Sale in Colorado Springs
- Newest Listings in Colorado Springs
- Colorado Springs Home Values
- Colorado Springs Real Estate Agents
- Colorado Springs Refinance
- Colorado Springs Mortgage Rates
