Skip main navigation
Closed
  • $910,516

    3045 Miranda Xing, Charlottesville, VA 22901

    4beds
    3,351sqft
    Farm, Single Family Residence
    Built in 2024
    0.3 Acres Lot
    $1,021,600 Zestimate®
    $272/sqft
    $4,366 Estimated rent

    Home value

    $1,021,600

    $971,000 - $1.09M

    $4,366/mo

    Zestimate® history
    Loading
    Loading...

    Owner options

    List your home for rent

    $4,366/mo

    Rent Zestimate®

    Find your next renter with Zillow Rental Manager. Plus, with online applications, you can quickly screen prospective tenants – for free.

    Learn more

    $4,366/mo

    Rent Zestimate®

    Refinance and save

    $5,581/mo

    Est. payment

    Refinancing to a lower rate could help reduce your monthly payments and save thousands over the life of the loan.

    See today's rates

    $5,581/mo

    Est. payment

    Explore your selling options

    Work with a Zillow partner agent

    Leverage their expertise and Zillow's premium Showcase listings to get your home seen by more buyers.

    Get started

    List with your own agent

    Get your home in front of millions of buyers by listing it on Zillow.

    Learn how to do it

    Sell it yourself

    Take full control of how buyers see your home on Zillow by listing For Sale by Owner (FSBO).

    List your home

    What's special


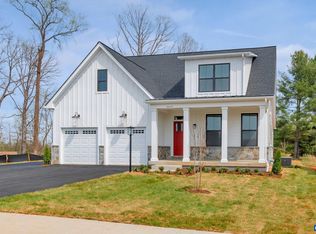
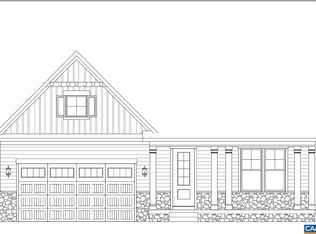
    The To-Be-Built Laurel is now available is to customize for an early 2024 delivery! This earth-friendly, farmhouse-style home has a generously sized kitchen with a walk-in pantry and drop zone from the attached 2 car garage for added convenience. Function meets design on the second level with a huge walk-in closet off the primary bedroom, oversized shower, 3 additional bedrooms, a shared bath, a sizable laundry room and upper family room. Greenwood Homes offers an extensive array of included features such as 2x6 exterior walls, R-21 insulation, real stone exteriors, oak stairs, solid core doors, wood shelving, tankless water heater, 95% efficient Trane HVAC and so much more. SECURE YOUR FAVORITE LOT TODAY. Belvedere offers an array of amenities, including access to parks, close proximity to the Rivanna trailhead, the nearby SOCA Fieldhouse, a dedicated dog park for pet owners, and enchanting playground areas. Photos are similar-to. Pricing varies by elevation. Lot premiums may apply. Basement foundation option available. Estimated completion: early 2024.

    Zillow last checked:

    Listing updated:

    Listed by:

    CHRISTOPHER B SYLVES 434-466-7220,

    NEST REALTY GROUP,

    AMBER D BELL 434-466-9669,

    NEST REALTY GROUP

    Bought with:

    THE CROMER TEAM, 0225184518

    NEST REALTY GROUP

    Source: CAAR,MLS#: 643847MLS LogoOriginating MLS: Charlottesville Area Association of Realtors

    Facts & features

    Interior

    Bedrooms & bathrooms
    • Bedrooms: 4
    • Bathrooms: 3
    • Full bathrooms: 2
    • 1/2 bathrooms: 1
    • Main level bathrooms: 1
    Heating
    • Central, Forced Air, Heat Pump, Natural Gas
    Cooling
    • Central Air
    Appliances
    • Included: Built-In Oven, Dishwasher, ENERGY STAR Qualified Dishwasher, Gas Cooktop, Disposal, Microwave, Refrigerator, Tankless Water Heater
    • Laundry: Washer Hookup, Dryer Hookup
    Features
    • Double Vanity, Walk-In Closet(s), Entrance Foyer, Eat-in Kitchen, Kitchen Island, Loft, Programmable Thermostat, Recessed Lighting
    • Flooring: Carpet, Ceramic Tile, Luxury Vinyl Plank
    • Windows: Insulated Windows, Low-Emissivity Windows, Screens, Tilt-In Windows, Vinyl, ENERGY STAR Qualified Windows
    • Has basement: No
    • Number of fireplaces: 1
    • Fireplace features: One, Gas, Glass Doors, Gas Log
    Interior area
    • Total structure area: 3,884
    • Total interior livable area: 3,351 sqft
    • Finished area above ground: 3,351
    • Finished area below ground: 0

    Property

    Parking
    • Total spaces: 2
    • Parking features: Asphalt, Attached, Electricity, Garage Faces Front, Garage, Garage Door Opener, Off Street, On Street
    • Attached garage spaces: 2
    • Has uncovered spaces: Yes
    Features
    • Levels: Two
    • Stories: 2
    • Patio & porch: Concrete, Front Porch, Porch
    • Exterior features: Awning(s), Rain Gutters, In-Wall Pest Control System
    • Has private pool: Yes
    • Pool features: Pool, Private, Association
    • Has view: Yes
    • View description: Residential
    Lot
    • Size: 0.30 Acres
    • Features: Drainage
    Details
    • Parcel number: 062000000016D1
    • Zoning description: R-4 Residential

    Construction

    Type & style
    • Home type: SingleFamily
    • Architectural style: Craftsman,Farmhouse
    • Property subtype: Farm, Single Family Residence
    Materials
    • Aluminum Siding, Attic/Crawl Hatchway(s) Insulated, Blown-In Insulation, Board & Batten Siding, Fiber Cement, HardiPlank Type, Stick Built, Stone, Ducts Professionally Air-Sealed
    • Foundation: Slab
    • Roof: Architectural,Composition,Shingle
    Condition
    • New construction: Yes
    • Year built: 2024
    Details
    • Builder name: Greenwood Homes

    Utilities & green energy

    • Electric: Underground
    • Sewer: Public Sewer
    • Water: Public
    • Utilities for property: Fiber Optic Available, Natural Gas Available
    Green energy
    • Green verification: HERS Index Score
    • Indoor air quality: Low VOC Paint/Materials

    Community & neighborhood

    Security
    • Security features: Smoke Detector(s), Carbon Monoxide Detector(s)
    Community
    • Community features: None
    Location
    • Region: Charlottesville
    • Subdivision: BELVEDERE

    HOA & financial

    HOA
    • Has HOA: Yes
    • HOA fee: $150 monthly
    • Amenities included: Picnic Area, Playground, Pool, Trail(s)
    • Services included: Association Management, Common Area Maintenance, Playground, Reserve Fund, Road Maintenance, Snow Removal, Trash

    Price history

    DateEventPrice
    3/30/2024Sold$910,516+8.4%$272/sqft
    Source: CAAR #643847 Report a problem
    3/4/2024Pending sale$839,900$251/sqft
    Source: CAAR #643847 Report a problem
    1/3/2024Listing removed--
    Source: CAAR #643847 Report a problem
    7/19/2023Pending sale$839,900$251/sqft
    Source: CAAR #643847 Report a problem
    7/19/2023Listed for sale$839,900$251/sqft
    Source: CAAR #643847 Report a problem

    Public tax history

    Tax history is unavailable.

    Neighborhood: 22901

    Nearby schools

    GreatSchools rating
    Schools provided by the listing agent
    • Elementary: Agnor
    • Middle: Burley
    • High: Albemarle

    Source: CAAR. This data may not be complete. We recommend contacting the local school district to confirm school assignments for this home.

    Get pre-qualified for a loan
    At Zillow Home Loans, we can pre-qualify you in as little as 5 minutes with no impact to your credit score.

    An equal housing lender. NMLS #10287.

    Sell for more on Zillow
    Get a Zillow Showcase℠ listing at no additional cost and you could sell for .
    $1,021,600
    2% more
    +$20,432
    With Zillow Showcase(estimated)
    $1,042,032