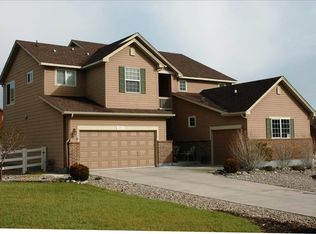
The Inside -Shaw "green" hardwood (recycled core) on lower level, 16" tile in kitchen and nook, 12" tile in all baths and entry. We laid a warm stain master carpet with a nice even pattern upstairs. Warm colors throughout. The office or guest room on the lower level has a walk in closet. There is a huge master bedroom with a five piece master bath and a huge walk in closet. The loft overlooks the beautiful new living area and has two closets for all the kids toys. The basement is our unfinished rec room. To protect our beautiful new wood floors we added a humidifier to the furnace. The Outside - The basement walk-out is complemented by a pikes peak granite dry stack retaining wall. The breeze and flagstone path leads to the 1000 sq/ft flagstone patio. There is 3 other retaining walls in the back using the same boulder/rock. Pikes Peak Granite was also used in the front yard to surround the two 11 ft Blue Spruces (one on each side of the house) and the Ash tree in the center. The back is completely fenced in with split rail and the subdivision installed low visibility fencing as well to keep out the neighbors critters or to keep yours in. Neighborhood Description The neighborhood is very quiet and we live on a great cul-de-sac. The neighbors are wonderful. A small park is just a short walk away or you can go to Rhyolite Park about 1/2 mile away. If you don't know Castle Rock you will love it. Very quaint and historic small town. All the perks of living in a small town with parades, mom and pa shops, coffee shops, and family oriented fun.
This property is not currently displayed as for sale or rent on Zillow. This may be different from what's on other websites or public sources.