
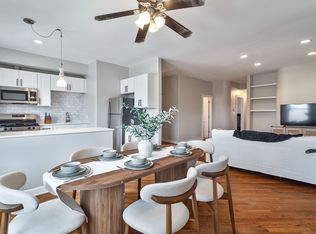
Beautiful and spacious 2-bedroom, 2.1-bath duplex offering two levels of living space and a great combination of style, comfort, and functionality. Freshly painted throughout, this home is move-in ready and features an open main living level ideal for both everyday living and entertaining. The well-appointed kitchen features quartz countertops, a Fisher & Paykel stainless steel refrigerator and 36" range, KitchenAid dishwasher, and generous cabinetry and prep space. Both bedrooms offer comfortable proportions and great natural light. The spacious primary suite provides a true retreat with direct access to its own private deck and a luxurious en-suite bath featuring an oversized double spa steam shower. The generously sized second bedroom offers excellent flexibility for guests, a home office, or a combination of both. Outdoor space is a standout feature with two private decks-one directly off the primary suite and a second off the rear living area-plus an expansive 18' x 24' shared garage rooftop deck, providing multiple options for relaxing, grilling, and entertaining. Garage parking included. Fantastic Clybourn Corridor location close to Hamlin Park and convenient to neighborhood dining, shopping and everyday essentials, including Jewel-Osco, ALDI and popular local favorites such as Pequod's Pizza. Commuting is easy with convenient access to the CTA Brown Line at Paulina, along with the #50 Damen, #76 Diversey, #77 Belmont, #49 Western and X49 Western Express bus routes. Easy access to Lakeview, Roscoe Village, Lincoln Park, Bucktown and other nearby neighborhoods. A fantastic opportunity for buyers looking for the space and feel of a single-family home with the convenience of condo living. Don't let this one slip away!
Contingent
$515,000
3045 N Clybourn Ave #2, Chicago, IL 60618
2beds
1,518sqft
Condominium, Single Family Residence
Built in 2008
-- sqft lot
$-- Zestimate®
$339/sqft
$221/mo HOA
What's special
Freshly painted throughoutKitchenaid dishwasherWell-appointed kitchenQuartz countertopsTwo private decks
- 7 days
- 584
- 59
Likely to sell faster than
Zillow last checked:
Listing updated:
Listed by:
Guido Piunti 312-983-2630,
@properties Christie's International Real Estate,
Alexa Hara 847-899-3700,
@properties Christie's International Real Estate
Source: MRED as distributed by MLS GRID,MLS#: 12747715
Facts & features
Interior
Bedrooms & bathrooms
- Bedrooms: 2
- Bathrooms: 3
- Full bathrooms: 2
- 1/2 bathrooms: 1
Rooms
- Room types: Balcony/Porch/Lanai
Primary bedroom
- Features: Flooring (Wood Laminate), Window Treatments (Display Window(s), Window Treatments), Bathroom (Full, Double Sink, Shower Only)
- Level: Second
- Area: 180 Square Feet
- Dimensions: 15X12
Bedroom 2
- Features: Flooring (Wood Laminate), Window Treatments (Double Pane Windows, Shades)
- Level: Second
- Area: 132 Square Feet
- Dimensions: 12X11
Balcony porch lanai
- Level: Main
- Area: 96 Square Feet
- Dimensions: 6X16
Balcony porch lanai
- Level: Second
- Area: 75 Square Feet
- Dimensions: 15X5
Dining room
- Level: Main
- Dimensions: COMBO
Kitchen
- Features: Kitchen (Island, Pantry-Butler, Custom Cabinetry, Granite Counters), Flooring (Wood Laminate), Window Treatments (Double Pane Windows)
- Level: Second
- Area: 156 Square Feet
- Dimensions: 13X12
Laundry
- Level: Second
- Area: 15 Square Feet
- Dimensions: 3X5
Living room
- Features: Flooring (Wood Laminate), Window Treatments (Double Pane Windows, Shades)
- Level: Second
- Area: 360 Square Feet
- Dimensions: 20X18
Heating
- Natural Gas
Cooling
- Central Air
Appliances
- Included: Range, Microwave, Dishwasher, Refrigerator, Washer, Dryer, Disposal
- Laundry: Upper Level, Washer Hookup, In Unit
Features
- Storage, Built-in Features, Walk-In Closet(s), Open Floorplan, Dining Combo, Granite Counters
- Flooring: Laminate
- Windows: Double Pane Windows, Shades
- Basement: None
Interior area
- Total structure area: 0
- Total interior livable area: 1,518 sqft
Video & virtual tour
Property
Parking
- Total spaces: 1
- Parking features: Yes, Garage Owned, Detached, Garage
- Garage spaces: 1
Accessibility
- Accessibility features: No Disability Access
Features
- Patio & porch: Deck
- Exterior features: Balcony
Details
- Parcel number: 14301080511002
- Special conditions: None
Construction
Type & style
- Home type: Condo
- Property subtype: Condominium, Single Family Residence
Materials
- Brick, Block
- Foundation: Concrete Perimeter
- Roof: Rubber
Condition
- New construction: No
- Year built: 2008
Utilities & green energy
- Sewer: Public Sewer
- Water: Lake Michigan
Community & HOA
HOA
- Has HOA: Yes
- Amenities included: None
- Services included: Water, Insurance
- HOA fee: $221 monthly
Location
- Region: Chicago
Financial & listing details
- Price per square foot: $339/sqft
- Tax assessed value: $443,780
- Annual tax amount: $8,253
- Date on market: 9/2/2026
- Ownership: Condo
Estimated market value
Not available
Estimated sales range
Not available
Not available
Price history
| Date | Event | Price |
|---|---|---|
| 4/10/2009 | Sold | $368,000+8.6%$242/sqft |
Source:  MRED as distributed by MLS GRID #07109985 Report a problem MRED as distributed by MLS GRID #07109985 Report a problem | ||
| 4/7/2008 | Sold | $339,000$223/sqft |
Source: Public Record Report a problem | ||
Public tax history
| Year | Property taxes | Tax assessment |
|---|---|---|
| 2024 | $8,254 +9.6% | $44,378 +13.8% |
| 2023 | $7,529 +2.9% | $38,999 |
| 2022 | $7,318 +2% | $38,999 |
| 2021 | $7,173 -14.1% | $38,999 -3.9% |
| 2020 | $8,351 +0.6% | $40,591 -9.3% |
| 2019 | $8,303 +1.7% | $44,755 |
| 2018 | $8,162 +22.9% | $44,755 +30.8% |
| 2017 | $6,641 +4.5% | $34,225 |
| 2016 | $6,355 +9.7% | $34,225 |
| 2015 | $5,791 +4.7% | $34,225 +5.7% |
| 2014 | $5,533 +2.2% | $32,391 |
| 2013 | $5,413 +0.9% | $32,391 |
| 2012 | $5,365 -4.6% | $32,391 -11.8% |
| 2011 | $5,624 -5.9% | $36,725 |
| 2010 | $5,976 | $36,725 |
Find assessor info on the county website
Monthly payment
Est. payment
Payment breakdown
Explore the cost of this home by adjusting the details. Changes won't be saved.Climate risks
Neighborhood: Roscoe Village
Nearby schools
Schools provided by the listing agent
- Elementary: Jahn Elementary School
- Middle: Jahn Elementary School
- High: Lake View High School
- District: 299
Source: MRED as distributed by MLS GRID. This data may not be complete. We recommend contacting the local school district to confirm school assignments for this home.
Similar homes
- $515,0002 bd2 ba1.3k sqft2415 N Janssen Ave APT B, Chicago, IL 60614New
 MLS ID #12679784, Nicole Van Haverbeke, Engel & Voelkers Chicago. MRED as distributed by MLS GRID
 - $675,0003 bd2 ba1.6k sqft2207 W Belmont Ave #3, Chicago, IL 60618New
 MLS ID #12748619, Kellie Kintigh, Compass. MRED as distributed by MLS GRID
 - $499,0002 bd2 ba1.6k sqft4253 N Mozart St APT 3N, Chicago, IL 60618Active
 MLS ID #12745315, Megan Sullivan, Compass. MRED as distributed by MLS GRID
 - $514,9902 bd2 ba1.2k sqft2625 N Ashland Ave APT 1A, Chicago, IL 60614Active
 MLS ID #12749160, Gustavo Ruvalcaba, eXp Realty. MRED as distributed by MLS GRID
