BEAUTIFUL SALT POOL HOME WITH A LANDSCAPED OASIS FOR A BACKYARD THAT WILL BLOW YOU AWAY! EXCELLENT LOCATION WITH TOP RATED SEMINOLE COUNTY SCHOOLS! This home has been loved and maintained in impeccable condition! Enjoy a FULLY FENCED YARD, STUNNING POOL AND SPA AREA, OUTDOOR BAR, AMAZING LANDSCAPE LIGHTING, Screened lanai and so much more! Once entering the home, you immediately feel the comfort of a beautifully maintained and wonderfully laid out home, you will find a wonderfully sized and open great room, kitchen area expanding to a dining area on one side and large breakfast area on the other side, all looking out over the beautiful and private backyard oasis. The Master Bedroom is at the back of the home, overlooking the backyard as well and has a large walk-in shower in the bathroom separated by a barn door! Enjoy SOLID CORE DOORS, DOUBLE PANE/DOUBLE HUNG INSULATED LOW E WINDOWS, stainless appliances, GRANITE COUNTERTOPS, 7 PERSON HEATED JACUZZI and so much more! AC 2018, SALT CELL 2026, WATER HEATER 2023, FENCE 2020, PAVERS AND LANDSCAPING 2022/2023, HOT TUB 2020, POOL PUMP 2018. Home has a full IRRIGATION SYSTEM. The home is located in a QUIET, small community tucked away in a quiet loop. It is located just a few minutes from the 414 and I-4, putting this home in a great location with easy access to anywhere you want to go. This is in a great area with Publix just 1 mile away, Neighborhood Walmart Grocery just a half mile away, Sam's Club just 2 miles away, HUNT CLUB Shoppes just 1 mile away and many more just steps away for the ultimate convenience. BEAR LAKE is just right around the corner for BOATING and SKIING! COME LIVE IN THE HEART OF IT ALL YET, TUCKED AWAY IN A PEACEFUL QUIET ENCLAVE where you can sit in your backyard and hear nothing but the quiet sounds of birds chirping and wind rustling through the palm trees. Come visit this amazing, warm and friendly neighborhood because you are sure to want to stay forever!
For sale
$435,000
3045 N ORLEANS WAY, APOPKA, FL 32703
4beds
1,495sqft
Single Family Residence
Built in 1979
8,475 Square Feet Lot
$428,200 Zestimate®
$291/sqft
$-- HOA
What's special
- 11 days
- 782
- 55
Likely to sell faster than
Zillow last checked:
Listing updated:
Listed by:
Lori Gilmore 407-402-2623,
LORI GILMORE REAL ESTATE LLC 407-402-2623
Source: Stellar MLS,MLS#: O6436525 Originating MLS: Orlando Regional
Originating MLS: Orlando Regional
Facts & features
Interior
Bedrooms & bathrooms
- Bedrooms: 4
- Bathrooms: 2
- Full bathrooms: 2
Rooms
- Room types: Breakfast Room Separate, Dining Room
Primary bedroom
- Features: Built-in Closet
- Level: First
- Area: 156 Square Feet
- Dimensions: 13x12
Bedroom 2
- Features: Storage Closet
- Level: First
- Area: 110 Square Feet
- Dimensions: 11x10
Bedroom 3
- Features: Storage Closet
- Level: First
- Area: 100 Square Feet
- Dimensions: 10x10
Bedroom 4
- Features: Storage Closet
- Level: First
- Area: 100 Square Feet
- Dimensions: 10x10
Primary bathroom
- Features: En Suite Bathroom, Shower No Tub, Stone Counters, Window/Skylight in Bath, Linen Closet
- Level: First
- Area: 40 Square Feet
- Dimensions: 8x5
Bathroom 2
- Features: Stone Counters, Tub With Shower, Window/Skylight in Bath
- Level: First
- Area: 45 Square Feet
- Dimensions: 9x5
Balcony porch lanai
- Level: First
Dinette
- Level: First
- Area: 132 Square Feet
- Dimensions: 12x11
Dining room
- Level: First
- Area: 80 Square Feet
- Dimensions: 10x8
Foyer
- Level: First
- Area: 45 Square Feet
- Dimensions: 5x9
Great room
- Level: First
- Area: 234 Square Feet
- Dimensions: 18x13
Kitchen
- Level: First
- Area: 110 Square Feet
- Dimensions: 11x10
Heating
- Central, Electric
Cooling
- Central Air
Appliances
- Included: Dishwasher, Disposal, Dryer, Electric Water Heater, Microwave, Range, Refrigerator, Washer
- Laundry: In Garage
Features
- Ceiling Fan(s), Eating Space In Kitchen, High Ceilings, Open Floorplan, Primary Bedroom Main Floor, Stone Counters, Thermostat, Vaulted Ceiling(s)
- Flooring: Laminate, Luxury Vinyl, Tile
- Doors: Sliding Doors
- Windows: Skylight(s), Window Treatments
- Has fireplace: No
Interior area
- Total structure area: 2,060
- Total interior livable area: 1,495 sqft
Video & virtual tour
Property
Parking
- Total spaces: 2
- Parking features: Driveway, Garage Door Opener, Oversized
- Attached garage spaces: 2
- Has uncovered spaces: Yes
- Details: Garage Dimensions: 20x24
Features
- Levels: One
- Stories: 1
- Patio & porch: Covered, Front Porch, Rear Porch, Screened
- Exterior features: Irrigation System, Lighting, Private Mailbox, Private Yard, Sidewalk
- Has private pool: Yes
- Pool features: Chlorine Free, Gunite, In Ground, Lighting, Salt Water
- Has spa: Yes
- Spa features: Above Ground, Heated
- Fencing: Fenced,Vinyl
- Has view: Yes
- View description: Pool
Lot
- Size: 8,475 Square Feet
- Features: Landscaped, Level, Oversized Lot, Sidewalk, Street Dead-End, Above Flood Plain
- Residential vegetation: Mature Landscaping, Trees/Landscaped
Details
- Parcel number: 18212952300000210
- Zoning: R-1
- Special conditions: None
Construction
Type & style
- Home type: SingleFamily
- Architectural style: Ranch
- Property subtype: Single Family Residence
Materials
- Block, Brick, Stucco
- Foundation: Slab
- Roof: Shingle
Condition
- New construction: No
- Year built: 1979
Utilities & green energy
- Sewer: Public Sewer
- Water: Public
- Utilities for property: Cable Available, Electricity Connected, Phone Available, Public, Sewer Connected, Water Connected
Community & HOA
Community
- Security: Smoke Detector(s)
- Pet fee: $0 monthly
- Subdivision: BEL AIRE HILLS UNIT 1
HOA
- Has HOA: No
Location
- Region: Apopka
Financial & listing details
- Price per square foot: $291/sqft
- Tax assessed value: $304,740
- Annual tax amount: $2,414
- Date on market: 8/29/2026
- Cumulative days on market: 9 days
- Listing terms: Cash,Conventional,FHA,VA Loan
- Ownership: Fee Simple
- Total actual rent: 0
- Electric utility on property: Yes
- Road surface type: Paved, Asphalt
Estimated market value
$428,200
$407,000 - $450,000
$2,663/mo
Price history
| Date | Event | Price |
|---|---|---|
| 8/29/2026 | Listed for sale | $435,000+61.1%$291/sqft |
Source:  Stellar MLS #O6436525 Report a problem Stellar MLS #O6436525 Report a problem | ||
| 6/4/2018 | Sold | $270,000-5.3%$181/sqft |
Source: Public Record Report a problem | ||
| 4/11/2018 | Listed for sale | $285,000+309.5%$191/sqft |
Source: CHARLES RUTENBERG RLTY ORLANDO #O5573154 Report a problem | ||
| 12/14/2000 | Sold | $69,600-24.3%$47/sqft |
Source: Public Record Report a problem | ||
| 3/27/1998 | Sold | $92,000$62/sqft |
Source: Public Record Report a problem | ||
Public tax history
| Year | Property taxes | Tax assessment |
|---|---|---|
| 2025 | $2,789 +23.3% | $217,366 +2.9% |
| 2024 | $2,262 +2.9% | $211,240 +3% |
| 2023 | $2,198 +2.9% | $205,087 +3% |
| 2022 | $2,136 -15.9% | $199,114 +3% |
| 2021 | $2,540 +0.9% | $193,315 +1.4% |
| 2020 | $2,518 +0.8% | $190,646 +2.3% |
| 2019 | $2,497 | $186,360 +67.1% |
| 2018 | $2,497 +72.7% | $111,511 +2.1% |
| 2017 | $1,446 +1.1% | $109,217 +1.4% |
| 2016 | $1,431 -1.7% | $107,720 +1.4% |
| 2015 | $1,455 | $106,227 +0.8% |
| 2014 | $1,455 +35.9% | $105,384 +1.5% |
| 2013 | $1,071 +8.2% | $103,827 +1.7% |
| 2012 | $989 -13.9% | $102,091 -8.5% |
| 2011 | $1,150 -19.2% | $111,553 -13% |
| 2010 | $1,423 +4.4% | $128,203 +2.6% |
| 2009 | $1,363 +3.7% | $124,904 +0.1% |
| 2008 | $1,315 -7.4% | $124,779 +3% |
| 2007 | $1,420 +6.1% | $121,145 +12.2% |
| 2006 | $1,338 +2.2% | $108,012 +3% |
| 2005 | $1,309 +0.8% | $104,866 +3% |
| 2004 | $1,298 +4.6% | $101,812 +4.5% |
| 2003 | $1,241 +1.6% | $97,414 +2.4% |
| 2002 | $1,222 -11.5% | $95,131 +21.8% |
| 2000 | $1,380 | $78,074 |
Find assessor info on the county website
Monthly payment
Est. payment
Payment breakdown
Explore the cost of this home by adjusting the details. Changes won't be saved.Climate risks
Neighborhood: 32703
Nearby schools
Schools provided by the listing agent
- Elementary: Bear Lake Elementary
- Middle: Teague Middle
- High: Lake Brantley High
Source: Stellar MLS. This data may not be complete. We recommend contacting the local school district to confirm school assignments for this home.
Similar homes
- $305,0003 bd2 ba1.2k sqft506 HARVARD PLACE, APOPKA, FL 32703For Sale

 MLS ID #S5154149, Pablo Fernandez, LA ROSA REALTY KISSIMMEE. Stellar MLS
 - $535,0004 bd2 ba2k sqft9244 BEAVER COVE, APOPKA, FL 32703For Sale
 MLS ID #O6370448, Caroline Van Den Berg, VAN DEN BERG REAL ESTATE GROUP. Stellar MLS
 - $250,0003 bd2 ba1k sqft23 E HAMMON DRIVE, APOPKA, FL 32703For Sale
 MLS ID #O6436385, Kate Ruff, PLATINUM PLACES LLC. Stellar MLS
 - $380,0002 bd2 ba1.3k sqft635 BONIVIEW LANE, ALTAMONTE SPRINGS, FL 32714For Sale
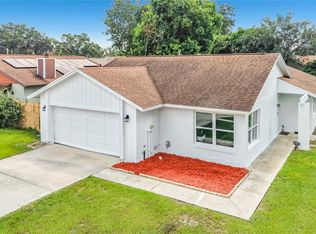 MLS ID #O6437233, Lisa McNeilly, TAYLOR REAL ESTATE SVC OF C FL. Stellar MLS
 - $449,9993 bd2 ba1.7k sqft7717 CLARCONA OCOEE ROAD Lot 1, ORLANDO, FL 32818For SaleMLS ID #O6396878, Shelly Johnson, EPIQUE REALTY INC.. Stellar MLS
- $434,0003 bd2 ba1.5k sqft1523 CANTERBURY CIRCLE, CASSELBERRY, FL 32707For SaleMLS ID #O6423372, Kevin Buckley, JASON MITCHELL REAL ESTATE FLO. Stellar MLS
- $475,0003 bd2 ba1.6k sqft8676 HILLSIDE DRIVE, ORLANDO, FL 32810For SaleMLS ID #O6420306, Ozan Cifci, PREMIUM PROPERTIES R.E. SERVICE. Stellar MLS
- $414,9993 bd2 ba1.8k sqft629 MARY PAULA DRIVE, APOPKA, FL 32712For SaleMLS ID #O6422442, Kimone Campbell, LPT REALTY, LLC. Stellar MLS
- $459,0004 bd2 ba1.8k sqft1616 E SANDPIPER TRAIL, CASSELBERRY, FL 32707For SaleMLS ID #O6412145, Jim Travis, FLORIDA REALTY INVESTMENTS. Stellar MLS
- $389,9003 bd2 ba1.7k sqft440 E CITRUS STREET, ALTAMONTE SPRINGS, FL 32701For SaleMLS ID #O6417363, Betsy Breton-Garcia, PA, KELLER WILLIAMS WINTER PARK. Stellar MLS
- $380,0003 bd2 ba1.6k sqft527 DOMINISH ESTATES DRIVE, APOPKA, FL 32712For SaleMLS ID #O6416261, Carea Gunn-Whitted, ABUNDANCE REALTY GROUP LLC. Stellar MLS
- $333,0004 bd2 ba1.5k sqft7211 PINION DRIVE, ORLANDO, FL 32818For SaleMLS ID #O6439519, Earl King, Jr, NEST SEEKERS FLORIDA, LLC. Stellar MLS
- $419,9003 bd2 ba2.1k sqft809 MUIRFIELD CIRCLE, APOPKA, FL 32712For SaleMLS ID #O6353483, Diann Haubner, LOU HAUBNER REALTY, INC.. Stellar MLS
- $410,0003 bd2 ba1.6k sqft575 TIBERON COVE ROAD, LONGWOOD, FL 32750For SaleMLS ID #O6404289, Candace Garber, TRUDEALS REALTY CORP. Stellar MLS
- $449,0004 bd2 ba1.7k sqft1047 KELLY CREEK CIRCLE, OVIEDO, FL 32765For SaleMLS ID #O6435250, Darlene Chance, A+ REALTY PROFESSIONALS, INC. Stellar MLS
- $419,9003 bd2 ba1.8k sqft790 SILHOUETTE COURT, LONGWOOD, FL 32750For SaleMLS ID #O6430760, Rosa Hernandez, LA ROSA REALTY CW PROPERTIES L. Stellar MLS
- $459,0004 bd2 ba1.8k sqft9216 AMITY COURT, ORLANDO, FL 32817For SaleMLS ID #O6430523, Natalie Citarelli, CITARELLI REALTY GROUP LLC. Stellar MLS
- $449,0004 bd3 ba1.6k sqft300 PINECREST ROAD, MOUNT DORA, FL 32757For SaleMLS ID #G5115340, Brad Verkaik, NARROW ROAD REALTY. Stellar MLS
- $451,0004 bd2 ba2.1k sqft3497 BUNCHBERRY WAY, OCOEE, FL 34761For SaleMLS ID #O6384400, Redondo Estiverne, CENTURY 21 CARIOTI. Stellar MLS
- $394,5003 bd2 ba1.9k sqft848 CREPE MYRTLE CIRCLE, APOPKA, FL 32712For SaleMLS ID #A4690201, Moe Mossa, SAVVY AVENUE, LLC. Stellar MLS
