Welcome to this spacious bi-level home tucked away on a quiet cul-de-sac in Salisbury Township, offering a central and convenient location close to major hospitals, I-78, dining options, and shopping centers. The main level features hardwood floors throughout, with a bright and open living room and dining area that flow seamlessly into a nice sized kitchen offering plenty of cabinet space and a pantry closet for food storage. From the kitchen, a rear door leads to a 12x24 deck overlooking the backyard, creating an ideal space for relaxing or entertaining. Down the hallway is a full bathroom along with three nicely sized bedrooms completing the upper level. The lower level provides excellent additional living space, including a fourth bedroom currently used as a home office, a spacious family room, a full bathroom with shower, a laundry area, and a large storage room, offering flexible space with potential for an in-law living arrangement. An oversized attached one-car garage with a workshop area is accessible from the lower level, and a large driveway provides plenty of parking. Outside, enjoy a large fenced-in, flat, and private backyard. Additional features include central air conditioning, brand new hot water heater in March 2026, replacement windows, and ample storage, making this home a great opportunity in a desirable location. Schedule your private showing today.
Sold for $430,000
Street View
$430,000
3045 Olivia Cir, Allentown, PA 18103
4beds
1,892sqft
Single Family Residence
Built in 1972
0.27 Acres Lot
$431,600 Zestimate®
$227/sqft
$2,835 Estimated rent
Home value
$431,600
$397,000 - $470,000
$2,835/mo
Zestimate® history
Owner options
List your home for rent
$2,835/mo
Rent Zestimate®
Find your next renter with Zillow Rental Manager. Plus, with online applications, you can quickly screen prospective tenants – for free.
$2,835/mo
Rent Zestimate®
Refinance and save
$2,832/mo
Est. payment
Refinancing to a lower rate could help reduce your monthly payments and save thousands over the life of the loan.
$2,832/mo
Est. payment
Explore your selling options
Work with a Zillow partner agent
Leverage their expertise and Zillow's premium Showcase listings to get your home seen by more buyers.
Get startedList with your own agent
Get your home in front of millions of buyers by listing it on Zillow.
Learn how to do itSell it yourself
Take full control of how buyers see your home on Zillow by listing For Sale by Owner (FSBO).
List your homeWhat's special
Laundry areaQuiet cul-de-sacThree nicely sized bedroomsSpacious bi-level homeSpacious family roomLarge storage roomAmple storage
Zillow last checked:
Listing updated:
Listed by:
Lynne D. Kounoupis 610-704-8826,
RE/MAX Unlimited Real Estate
Bought with:
Sarah G. Kaczor, RS344681
Keller Williams Allentown
Source: GLVR,MLS#: 771026 Originating MLS: Lehigh Valley MLS
Originating MLS: Lehigh Valley MLSFacts & features
Interior
Bedrooms & bathrooms
- Bedrooms: 4
- Bathrooms: 2
- Full bathrooms: 2
Primary bedroom
- Level: First
- Dimensions: 14.00 x 12.00
Bedroom
- Level: First
- Dimensions: 15.00 x 10.00
Bedroom
- Level: First
- Dimensions: 12.00 x 10.00
Bedroom
- Level: Lower
- Dimensions: 13.00 x 11.00
Dining room
- Level: First
- Dimensions: 12.00 x 11.00
Family room
- Level: Lower
- Dimensions: 22.00 x 15.00
Other
- Description: Main level hall
- Level: First
- Dimensions: 7.00 x 7.00
Other
- Level: Lower
- Dimensions: 9.00 x 6.00
Kitchen
- Level: First
- Dimensions: 13.00 x 11.00
Living room
- Level: First
- Dimensions: 16.00 x 15.00
Other
- Description: Foyer
- Level: First
- Dimensions: 9.00 x 6.00
Other
- Description: Storage
- Level: First
- Dimensions: 14.00 x 12.00
Heating
- Baseboard, Electric, Zoned
Cooling
- Central Air
Appliances
- Included: Dishwasher, Electric Oven, Electric Water Heater, Disposal, Refrigerator
- Laundry: Washer Hookup, Dryer Hookup, Lower Level
Features
- Dining Area, Separate/Formal Dining Room, Entrance Foyer, Eat-in Kitchen, Family Room Lower Level
- Flooring: Carpet, Hardwood, Tile, Vinyl
- Windows: Screens
- Basement: Exterior Entry,Full,Finished,Walk-Out Access
Interior area
- Total interior livable area: 1,892 sqft
- Finished area above ground: 1,892
- Finished area below ground: 0
Property
Parking
- Total spaces: 1
- Parking features: Built In, Garage, Off Street, On Street
- Garage spaces: 1
- Has uncovered spaces: Yes
Features
- Patio & porch: Covered, Porch
- Exterior features: Porch
Lot
- Size: 0.27 Acres
- Features: Cul-De-Sac
Details
- Parcel number: 548691632580 1
- Zoning: R3
- Special conditions: None
Construction
Type & style
- Home type: SingleFamily
- Architectural style: Bi-Level
- Property subtype: Single Family Residence
Materials
- Aluminum Siding, Brick
- Roof: Asphalt,Fiberglass
Condition
- Year built: 1972
Utilities & green energy
- Electric: 200+ Amp Service, Circuit Breakers
- Sewer: Public Sewer
- Water: Public
Community & HOA
Community
- Subdivision: Imperial Park
Location
- Region: Allentown
Financial & listing details
- Price per square foot: $227/sqft
- Tax assessed value: $176,400
- Annual tax amount: $5,714
- Date on market: 2/12/2026
- Cumulative days on market: 55 days
- Ownership type: Fee Simple
Price history
| Date | Event | Price |
|---|---|---|
| 6/22/2026 | Sold | $430,000-2.3%$227/sqft |
Source:  GLVR #771026 Report a problem GLVR #771026 Report a problem | ||
| 4/10/2026 | Pending sale | $439,900$233/sqft |
Source: GLVR #771026 Report a problem | ||
| 3/25/2026 | Price change | $439,900-2.2%$233/sqft |
Source: GLVR #771026 Report a problem | ||
| 2/13/2026 | Listed for sale | $449,900+96.5%$238/sqft |
Source: GLVR #771026 Report a problem | ||
| 3/15/2017 | Sold | $229,000$121/sqft |
Source: GLVR #537387 Report a problem | ||
| 1/21/2017 | Listed for sale | $229,000$121/sqft |
Source: RE/MAX Central #537387 Report a problem | ||
Public tax history
| Year | Property taxes | Tax assessment |
|---|---|---|
| 2025 | $5,714 +7.7% | $176,400 |
| 2024 | $5,308 +5.4% | $176,400 |
| 2023 | $5,035 | $176,400 |
| 2022 | $5,035 +6.9% | $176,400 |
| 2021 | $4,712 +4% | $176,400 |
| 2020 | $4,528 +10468% | $176,400 |
| 2019 | $43 | $176,400 |
| 2018 | $43 | $176,400 |
| 2017 | -- | $176,400 |
| 2016 | -- | $176,400 |
| 2015 | -- | $176,400 |
| 2014 | -- | $176,400 +184.5% |
| 2012 | -- | $62,000 |
| 2011 | -- | $62,000 |
| 2010 | -- | $62,000 |
| 2009 | -- | $62,000 |
| 2008 | -- | $62,000 |
| 2007 | -- | $62,000 |
| 2006 | -- | $62,000 |
| 2005 | -- | $62,000 |
| 2004 | -- | $62,000 |
| 2003 | -- | $62,000 |
| 2002 | -- | $62,000 |
| 2000 | -- | $62,000 |
Find assessor info on the county website
Neighborhood: Dorneyville
Nearby homes
- $461,8004 bd3 ba2k sqft952 Flexer Ave, Allentown, PA 18103Off Market
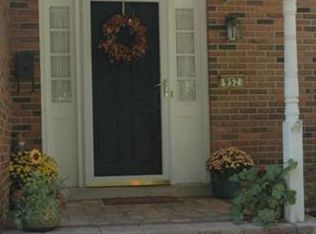
- $492,5004 bd2 ba1.9k sqft3048 Olivia Cir, Allentown, PA 18103Off Market
- $446,3004 bd2 ba2.3k sqft960 Flexer Ave, Allentown, PA 18103Off Market
- $394,5003 bd2 ba1.8k sqft3053 Olivia Cir, Allentown, PA 18103Off Market
- $409,9004 bd3 ba1.9k sqft3056 Olivia Cir, Allentown, PA 18103Off Market
- $434,9004 bd3 ba2.5k sqft944 Flexer Ave, Allentown, PA 18103Off Market
- $461,0003 bd2 ba2.1k sqft937 Belford Rd, Allentown, PA 18103Off Market
- $431,6004 bd2 ba1.9k sqft968 Flexer Ave, Allentown, PA 18103Off Market
Nearby schools
GreatSchools rating
- 6/10Salisbury Middle SchoolGrades: 5-8Distance: 1.3 mi
- 6/10Salisbury Senior High SchoolGrades: 9-12Distance: 3.8 mi
- 7/10Salisbury Elementary SchoolGrades: K-4Distance: 4.5 mi
Schools provided by the listing agent
- District: Salisbury
Source: GLVR. This data may not be complete. We recommend contacting the local school district to confirm school assignments for this home.
Get a cash offer in 3 minutes
Find out how much your home could sell for in as little as 3 minutes with a no-obligation cash offer.
Estimated market value
$431,600
Get a cash offer in 3 minutes
Find out how much your home could sell for in as little as 3 minutes with a no-obligation cash offer.
Estimated market value
$431,600
- Pennsylvania
- Lehigh County
- Allentown
- 18103
- Dorneyville
- 3045 Olivia Cir
Nearby cities
Nearby neighborhoods
Nearby zip codes
Other Allentown Topics
