Skip main navigation
For sale
  • $409,900

    3045 Pinewood Ave, Baltimore, MD 21214

    3beds
    2,591sqft
    : 
    $3,004/mo
    Get pre-qualified
    Single Family Residence
    Built in 1931
    0.3 Acres Lot
    $366,900 Zestimate®
    $158/sqft
    $-- HOA

    What's special

    Garden pondMature landscapingCentral air conditioning systemDramatic tileColorful stained glassAdditional off-street parkingSloped ceilings
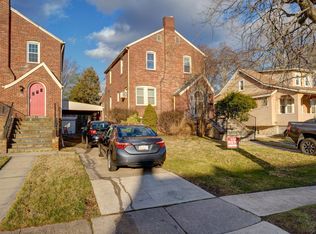
    3045 Pinewood Ave blends the craftsmanship of a classic Baltimore home with extensive renovations that are stylish, thoughtful and refreshingly individual. Original details—including substantial millwork and touches of colorful stained glass—have been preserved and incorporated into a renovation that gives the home a distinctive character without losing its history. The kitchen is unapologetically custom, with deep green cabinetry, distinctive handmade countertops, high-end appliances, an oversized range and hood, pot filler, brass sconces, dramatic tile and a large island with an unexpected botanical finish. The result is sophisticated but far from ordinary. Just off the kitchen, a dedicated laundry room with granite countertops, sink and cabinetry adds an unusually attractive and practical workspace. New flooring throughout the main and lower levels and refinished floors on the second level continue the transformation while complementing the home’s original character. The three-bedroom floor plan includes a primary suite on the main level with a private full bath, while two additional bedrooms and another full bath occupy the upper level, where sloped ceilings, deep window ledges and original details add considerable charm. A new half bath on the main level adds everyday convenience. The home’s systems have received significant attention as well. Four-zone hot-water radiant heat runs throughout the home, including radiant floors on the main level. The central air conditioning system was installed approximately six years ago, a tankless water heater provides on-demand hot water, and the roof is approximately seven years old. The finished lower level adds approximately 600–700 square feet of living space, with a large recreation/family room, new half bath, exterior entrance and restored cast-iron radiators incorporated into the hot-water radiant heating system—including radiators marked “ORIOLES,” a wonderfully Baltimore detail. A tucked-away secret bonus room with multiple outlets adds an unusual and versatile space for an office, studio, hobby room or additional storage. Outside, the fenced .30-acre lot feels remarkably expansive, with an above-ground pool with a new pump, mature landscaping, beautiful sumac and maple trees and multiple areas for outdoor living. A large two-level deck with built-in bench seating overlooks the yard, while a concrete patio and garden pond create another distinct outdoor space. A garage and additional off-street parking round out a property that offers an unusual amount of space and privacy within the city. A house with history, a renovation with imagination, and enough personality to ensure it will never be confused with the one next door. Note - washer and dryer will be delivered within a week.
    4 days
    |
    309
    |
    34
    |

    Likely to sell faster than

    Zillow last checked:

    Listing updated:

    Listed by:

    Christopher Graham 443-939-8006,

    Berkshire Hathaway HomeServices PenFed Realty 410-464-5500

    Source: Bright MLS,MLS#: MDBA2227964MLS Logo

      Facts & features

      Interior

      Bedrooms & bathrooms
      • Bedrooms: 3
      • Bathrooms: 3
      • Full bathrooms: 2
      • 1/2 bathrooms: 1
      • Main level bathrooms: 1
      • Main level bedrooms: 1
      Basement
      • Description: Percent Finished: 90.0
      • Area: 765
      Heating
      • Radiator, Radiant, Zoned, Natural Gas
      Cooling
      • Central Air, Electric
      Appliances
      • Included: Tankless Water Heater, Gas Water Heater
      Features
      • Soaking Tub, Butlers Pantry, Ceiling Fan(s), Entry Level Bedroom, Family Room Off Kitchen, Kitchen - Gourmet, Pantry, Upgraded Countertops, Walk-In Closet(s), Other
      • Flooring: Hardwood, Heated, Wood
      • Windows: Stain/Lead Glass
      • Basement: Finished,Heated,Improved,Interior Entry,Exterior Entry,Rear Entrance,Sump Pump,Water Proofing System,Windows
      • Has fireplace: No
      Interior area
      • Total structure area: 2,681
      • Total interior livable area: 2,591 sqft
      • Finished area above ground: 1,916
      • Finished area below ground: 675
      Video & virtual tour

      Property

      Parking
      • Total spaces: 5
      • Parking features: Garage Faces Rear, Attached, Driveway
      • Attached garage spaces: 1
      • Uncovered spaces: 4
      Accessibility
      • Accessibility features: None
      Features
      • Levels: Two and One Half
      • Stories: 2.5
      • Has private pool: Yes
      • Pool features: Above Ground, Filtered, Salt Water, Solar Heat, Private
      Lot
      • Size: 0.3 Acres
      • Features: Landscaped
      Details
      • Additional structures: Above Grade, Below Grade
      • Parcel number: 0327045615 023
      • Zoning: R-3
      • Special conditions: Standard

      Construction

      Type & style
      • Home type: SingleFamily
      • Architectural style: Bungalow
      • Property subtype: Single Family Residence
      Materials
      • Block, Combination
      • Foundation: Other
      • Roof: Architectural Shingle
      Condition
      • Excellent
      • New construction: No
      • Year built: 1931
      • Major remodel year: 2026

      Utilities & green energy

      • Sewer: Private Sewer
      • Water: Public

      Community & HOA

      Community
      • Subdivision: Hamilton
      HOA
      • Has HOA: No
      Location
      • Region: Baltimore

      Financial & listing details

      • Price per square foot: $158/sqft
      • Tax assessed value: $192,167
      • Annual tax amount: $4,435
      • Date on market: 8/20/2026
      • Listing agreement: Exclusive Right To Sell
      • Inclusions: Pool, Pond
      • Ownership: Fee Simple

        Estimated market value

        $366,900

        $338,000 - $400,000

        $2,676/mo

        Price history

        DateEventPrice
        8/20/2026Listed for sale$409,900+109.1%$158/sqft
        Source: Bright MLS #MDBA2227964 Report a problem
        4/1/2016Sold$196,000-2%$76/sqft
        Source: EXIT Realty solds #7896823821291675417 Report a problem
        2/18/2016Pending sale$199,900$77/sqft
        Source: RE/MAX COMPONENTS #BA9553082 Report a problem
        1/29/2016Price change$199,900-6.2%$77/sqft
        Source: RE/MAX COMPONENTS #BA9553082 Report a problem
        1/15/2016Listed for sale$213,000$82/sqft
        Source: RE/MAX Components #BA9553082 Report a problem

        Public tax history

        YearProperty taxesTax assessment
        2025-- $187,933 +2.3%
        2024$4,335 +2.1%$183,700 +2.1%
        2023$4,245 +2.2%$179,867 -2.1%
        2022$4,154 +2.2%$183,700 +6.7%
        2021$4,064 +4.6%$172,200 +4.6%
        2020$3,884 +4.9%$164,567 -4.4%
        2019$3,704 +5.1%$172,200 +15.3%
        2018$3,523 $149,300
        2017$3,523 +12.5%$149,300
        2016$3,132 $149,300 -5.1%
        2015$3,132 $157,300
        2014$3,132 $157,300
        2013-- $157,300 -0.6%
        2012-- $158,300
        2011-- $158,300
        2010-- $158,300 -2.4%
        2009-- $162,180 +12.6%
        2008-- $144,086 +14.4%
        2007-- $125,993 +16.8%
        2006-- $107,900 +3.9%
        2005-- $103,820 +4.1%
        2004-- $99,740 +4.3%
        2003-- $95,660 +2.4%
        2002-- $93,442 +2.4%
        2001-- $91,226
        Find assessor info on the county website

        Monthly payment

        Est. payment

        Payment breakdown

        Explore the cost of this home by adjusting the details. Changes won't be saved.
        All calculations are estimates and provided by Zillow, Inc. for informational purposes only. Actual amounts may vary.
        HOA fees may include property taxes on listings classified as Co-Ops. Contact the listing agent and/or owner for fee details.
        See how much you could borrow to make a competitive offer.

        Climate risks

        Neighborhood: Westfield

        Getting around

        73 / 100
        Very Walkable
        49 / 100
        Some Transit
        46 / 100
        Somewhat Bikeable

        Nearby schools

        GreatSchools rating
        Schools provided by the listing agent
        • District: Baltimore City Public Schools

        Source: Bright MLS. This data may not be complete. We recommend contacting the local school district to confirm school assignments for this home.

        A local agent can set up tours, give advice and negotiate with sellers.

        Browse local experts

        Similar homes