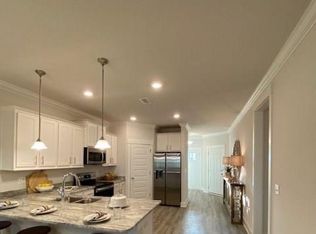
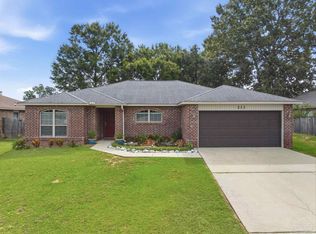
This well-maintained 4-bedroom, 2-bath brick home features a desirable split-bedroom floor plan with an open-concept layout, a formal dining room, and a dedicated office/flex space. Wood-look flooring flows throughout the main living areas and the primary suite, while vaulted ceilings enhance the spacious living room and kitchen. The kitchen is equipped with a large center island, electric range, built-in microwave, dishwasher, refrigerator, and a walk-in pantry. The inviting living room includes a cozy fireplace, creating the perfect gathering space. The private primary suite is tucked away from the guest bedrooms and offers an updated en-suite bath with a double vanity, garden tub, tiled walk-in shower, and two walk-in closets. Three additional generously sized bedrooms share a full bathroom with a tub/shower combination. Step outside to a covered back porch overlooking the partially fenced backyard. Additional features include a sprinkler system and fully paid-off solar panels, providing energy efficiency and long-term savings.
Contingent
$299,999
3045 Red Fern Rd, Cantonment, FL 32533
4beds
2,107sqft
Single Family Residence
Built in 1997
10,454 Square Feet Lot
$-- Zestimate®
$142/sqft
$-- HOA
What's special
Open-concept layoutPartially fenced backyardCovered back porchDesirable split-bedroom floor planFormal dining roomWalk-in pantrySprinkler system
- 50 days
- 218
- 10
Likely to sell faster than
Zillow last checked:
Listing updated:
Listed by:
Lindsay Scapecchi 850-375-5346,
REALTY MASTERS
Source: PAR,MLS#: 686901
Facts & features
Interior
Bedrooms & bathrooms
- Bedrooms: 4
- Bathrooms: 2
- Full bathrooms: 2
Primary bedroom
- Level: First
- Area: 333.5
- Dimensions: 17.25 x 19.33
Bedroom
- Level: First
- Area: 166.5
- Dimensions: 13.5 x 12.33
Bedroom 1
- Level: First
- Area: 203.86
- Dimensions: 13.67 x 14.92
Bedroom 2
- Level: First
- Area: 216.13
- Dimensions: 14.25 x 15.17
Dining room
- Level: First
- Area: 206.83
- Dimensions: 17 x 12.17
Kitchen
- Level: First
- Area: 420.29
- Dimensions: 21.83 x 19.25
Living room
- Level: First
- Area: 494.22
- Dimensions: 23.17 x 21.33
Office
- Level: First
- Area: 264.44
- Dimensions: 19.83 x 13.33
Heating
- Natural Gas, Fireplace(s)
Cooling
- Central Air, Ceiling Fan(s)
Appliances
- Included: Gas Water Heater, Dryer, Washer, Dishwasher, Microwave, Refrigerator
- Laundry: Inside, W/D Hookups
Features
- Ceiling Fan(s)
- Flooring: Carpet, Simulated Wood
- Windows: Blinds
- Has basement: No
- Has fireplace: Yes
Interior area
- Total structure area: 2,107
- Total interior livable area: 2,107 sqft
Property
Parking
- Total spaces: 2
- Parking features: 2 Car Garage
- Garage spaces: 2
Features
- Levels: One
- Stories: 1
- Patio & porch: Covered
- Pool features: None
- Fencing: Partial
Lot
- Size: 10,454 Square Feet
- Features: Interior Lot
Details
- Parcel number: 181n302200012002
- Zoning description: Res Single
Construction
Type & style
- Home type: SingleFamily
- Architectural style: Traditional
- Property subtype: Single Family Residence
Materials
- Frame
- Foundation: Slab
- Roof: Shingle,Hip
Condition
- Resale
- New construction: No
- Year built: 1997
Utilities & green energy
- Water: Public
Green energy
- Energy generation: Solar
Community & HOA
Community
- Subdivision: Magnolia Lake Estates
HOA
- Has HOA: No
Location
- Region: Cantonment
Financial & listing details
- Price per square foot: $142/sqft
- Tax assessed value: $240,340
- Annual tax amount: $1,524
- Price range: $300K - $300K
- Date on market: 8/3/2026
- Cumulative days on market: 51 days
- Road surface type: Paved
Estimated market value
Not available
Estimated sales range
Not available
Not available
Price history
| Date | Event | Price |
|---|---|---|
| 8/21/2026 | Contingent | $299,999$142/sqft |
Source:  PAR #686901 Report a problem PAR #686901 Report a problem | ||
| 8/3/2026 | Listed for sale | $299,999+58%$142/sqft |
Source: PAR #686901 Report a problem | ||
| 7/22/2009 | Listing removed | $189,900$90/sqft |
Source: Dan Gullahorn #369052 Report a problem | ||
| 5/2/2009 | Listed for sale | $189,900+61.9%$90/sqft |
Source: Century 21 #369052 Report a problem | ||
| 7/14/1997 | Sold | $117,300$56/sqft |
Source: Public Record Report a problem | ||
Public tax history
| Year | Property taxes | Tax assessment |
|---|---|---|
| 2024 | $1,524 +1.3% | $240,340 -7.6% |
| 2023 | $1,504 +2.8% | $260,049 +16% |
| 2022 | $1,463 +1% | $224,275 +22.8% |
| 2021 | $1,448 +2.5% | $182,620 +11.3% |
| 2020 | $1,413 +2% | $164,064 +5.2% |
| 2019 | $1,386 | $156,024 +30.2% |
| 2018 | $1,386 +1.3% | $119,823 +2.1% |
| 2017 | $1,369 +0.4% | $117,359 +2.1% |
| 2016 | $1,364 +1.6% | $114,946 +0.7% |
| 2015 | $1,342 | $114,147 +0.8% |
| 2014 | $1,342 | $113,242 +1.5% |
| 2013 | -- | $111,569 -0.9% |
| 2012 | -- | $112,633 -5% |
| 2011 | -- | $118,553 -4.8% |
| 2010 | -- | $124,583 -3.1% |
| 2009 | -- | $128,527 +0.1% |
| 2008 | -- | $128,399 +3% |
| 2007 | -- | $124,660 +2.5% |
| 2006 | -- | $121,620 +3% |
| 2005 | -- | $118,080 +13.8% |
| 2004 | -- | $103,720 +1.9% |
| 2003 | -- | $101,790 +2.4% |
| 2002 | -- | $99,400 +1.6% |
| 2001 | -- | $97,830 +3% |
| 2000 | -- | $94,980 +2.7% |
| 1999 | -- | $92,480 |
Find assessor info on the county website
Monthly payment
Est. payment
Payment breakdown
Explore the cost of this home by adjusting the details. Changes won't be saved.Climate risks
Neighborhood: 32533
Nearby schools
Schools provided by the listing agent
- Elementary: Lipscomb
- Middle: RANSOM
- High: Tate
Source: PAR. This data may not be complete. We recommend contacting the local school district to confirm school assignments for this home.
Similar homes
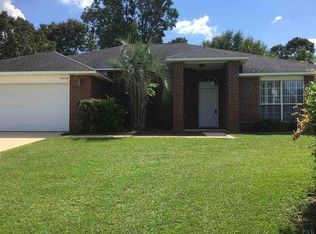
- $299,0004 bd3 ba2.3k sqft1729 Condor Dr, Cantonment, FL 32533For Sale
 MLS ID #683512, Erik Hansen, KELLER WILLIAMS REALTY GULF COAST. PAR
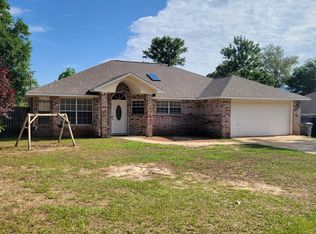
 - $305,0004 bd2 ba1.8k sqftQuail Ridge, Cantonment, FL 32533For Sale
 MLS ID #686193, Willie Demps, Levin Rinke Realty. PAR
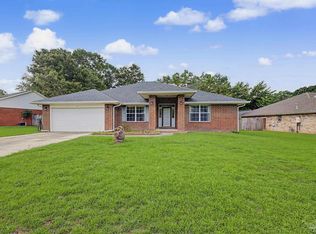
 - $335,0003 bd2 ba1.8k sqft2633 Southern Oaks Dr, Cantonment, FL 32533For Sale
 MLS ID #685787, Jennifer Weaver, KELLER WILLIAMS REALTY GULF COAST. PAR
 - $279,0003 bd2 ba1.8k sqft720 Brambling Ct, Cantonment, FL 32533For Sale By Owner