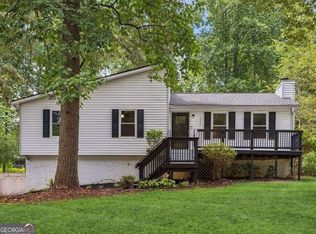
Think About Your Future! Imagine saving up to $30,000 compared to other 4-bedroom homes with a finished basement and fully landscaped yard. That's money you can use to personalize your home the way you want-while enjoying a lower monthly mortgage payment. Instead of paying extra for someone else's design choices, you'll have the freedom to renovate at your own pace. Choose the kitchen cabinet color, flooring, and finishes that match your style and budget. The existing hardwood flooring offers lasting quality and value. While luxury vinyl plank (LVP) flooring is popular, it does not have the longevity or premium appeal of real wood. In many higher-end homes, you'll continue to find genuine hardwood floors. The partially finished basement is a blank canvas, allowing you to design and divide the space to perfectly suit your family's needs-whether you envision additional bedrooms, a recreation room, home office, gym, or workshop. As a bonus, the home includes over $6,000 worth of valuable extras at no additional cost. A detailed two-page list of included items will be available for you to review during your showing. This is an opportunity to purchase a quality home, build equity through your own improvements, and create a space that truly reflects your vision-all while keeping more money in your pocket. Come see the possibilities and imagine creating a home that's truly your own. Best of all, select appliances and useful household items including newer electric lawnmower, a wheelbarrow, an entire $400 shed kit, making this a true move-in ready opportunity. The seller is also leaving everything you'll need to plant, including lawn tools, soil amendments, and fertilizers. Escape to Your Private Backyard Sanctuary - A True Outdoor Lover's Dream over half acre! Imagine stepping into your own peaceful retreat every single day. This charming, character-filled home sits on a beautifully private lot lined with mature trees, offering the perfect backyard sanctuary you've been searching for. Your private oasis features multiple enchanting spaces designed for relaxation and enjoyment: a stunning gazebo with fire pit, a serene rain-fed pond, lush gardens filled with mature Hostas and vibrant perennial flower beds, and custom lighting that creates magical evenings under the stars. A large, newer storage shed provides excellent additional storage and convenience. Inside, this well-preserved 4-bedroom, 2-bath home perfectly blends timeless character with thoughtful updates. Exposed wood beam accents and custom hardwood floors throughout create a warm, inviting atmosphere. The cafe-inspired kitchen is both stylish and highly functional - perfect for everyday living and entertaining. The primary bedroom offers an incredible wall of custom built-ins, delivering exceptional storage and organization. A spacious front porch and large back deck provide even more outdoor living space for morning coffee, evening grilling, or gathering with friends and family. Back deck custom string lights provide the perfect backyard venue for evening entertainment. Recent major improvements give you peace of mind and instant equity: 2025 new roof, New water main line, Freshly painted cedar siding and interior paint throughout. The full basement offers abundant built-in custom shelving and flexible space for whatever your needs may be. Located in the highly sought-after 30189 area with excellent schools, you're just minutes from The Outlet Shoppes at Atlanta, vibrant Downtown Woodstock, and easy access to I-575 and I-75. This is more than just a house - it's a lifestyle. A rare combination of character, privacy, outdoor living, and modern convenience in a location that truly delivers. Don't miss your chance to make this special home yours.
Active
Price cut: $14K (8/7)
$345,000
3045 Richmond Rd, Woodstock, GA 30189
4beds
2,296sqft
Single Family Residence
Built in 1977
0.55 Acres Lot
$343,800 Zestimate®
$150/sqft
$-- HOA
What's special
Finished basementSerene rain-fed pondLarge back deckCustom hardwood floors throughoutGenuine hardwood floorsLarge newer storage shedExposed wood beam accents
- 110 days
- 3,026
- 186
Zillow last checked:
Listing updated:
Listed by:
Kim Smith 404-409-8696,
Maximum One Community Realtors
Source: GAMLS,MLS#: 10782991
Facts & features
Interior
Bedrooms & bathrooms
- Bedrooms: 4
- Bathrooms: 2
- Full bathrooms: 2
- Main level bathrooms: 2
- Main level bedrooms: 4
Rooms
- Room types: Bonus Room, Family Room, Office
Heating
- Central, Natural Gas
Cooling
- Ceiling Fan(s), Central Air, Electric
Appliances
- Included: Dishwasher, Disposal, Dryer, Gas Water Heater, Oven/Range (Combo), Refrigerator, Washer
- Laundry: In Basement
Features
- Beamed Ceilings, In-Law Floorplan, Master On Main Level, Walk-In Closet(s)
- Flooring: Hardwood, Vinyl
- Basement: Daylight,Exterior Entry,Interior Entry,Partial
- Number of fireplaces: 1
Interior area
- Total structure area: 2,296
- Total interior livable area: 2,296 sqft
- Finished area above ground: 1,496
- Finished area below ground: 800
Video & virtual tour
Property
Parking
- Parking features: Garage, Garage Door Opener, Parking Pad, RV/Boat Parking
- Has garage: Yes
- Has uncovered spaces: Yes
Features
- Levels: Two
- Stories: 2
Lot
- Size: 0.55 Acres
- Features: Private
Details
- Parcel number: 15N06D 100
Construction
Type & style
- Home type: SingleFamily
- Architectural style: Ranch,Traditional
- Property subtype: Single Family Residence
Materials
- Concrete
- Roof: Other
Condition
- Resale
- New construction: No
- Year built: 1977
Utilities & green energy
- Sewer: Septic Tank
- Water: Public
- Utilities for property: Cable Available, Electricity Available, High Speed Internet, Natural Gas Available, Phone Available, Water Available
Community & HOA
Community
- Features: Sidewalks, Street Lights, Near Shopping
- Subdivision: Sumpter Ridge
HOA
- Has HOA: No
- Services included: None
Location
- Region: Woodstock
Financial & listing details
- Price per square foot: $150/sqft
- Tax assessed value: $287,930
- Annual tax amount: $3,053
- Date on market: 6/15/2026
- Cumulative days on market: 110 days
- Listing agreement: Exclusive Right To Sell
- Electric utility on property: Yes
Estimated market value
$343,800
$327,000 - $361,000
$2,527/mo
Price history
| Date | Event | Price |
|---|---|---|
| 8/7/2026 | Price change | $345,000-3.9%$150/sqft |
Source:  GAMLS #10782991 Report a problem GAMLS #10782991 Report a problem | ||
| 7/9/2026 | Price change | $359,000-0.3%$156/sqft |
Source: GAMLS #10782991 Report a problem | ||
| 6/26/2026 | Price change | $359,9000%$157/sqft |
Source: GAMLS #10782991 Report a problem | ||
| 6/15/2026 | Listed for sale | $360,000-1.4%$157/sqft |
Source: GAMLS #10782991 Report a problem | ||
| 6/9/2026 | Listing removed | $365,000$159/sqft |
Source: GAMLS #10732195 Report a problem | ||
| 4/16/2026 | Listed for sale | $365,000-8.5%$159/sqft |
Source:  FMLS GA #7751320 Report a problem FMLS GA #7751320 Report a problem | ||
| 3/31/2026 | Listing removed | -- |
Source: Owner Report a problem | ||
| 3/8/2026 | Price change | $399,000-2.4%$174/sqft |
Source: FMLS GA #7726586 Report a problem | ||
| 3/6/2026 | Price change | $409,000-2.4%$178/sqft |
Source: FMLS GA #7726586 Report a problem | ||
| 2/28/2026 | Price change | $419,000-2.3%$182/sqft |
Source: FMLS GA #7726586 Report a problem | ||
| 2/25/2026 | Listed for sale | $429,000$187/sqft |
Source: GAMLS #10698188 Report a problem | ||
Public tax history
| Year | Property taxes | Tax assessment |
|---|---|---|
| 2025 | $532 -5.2% | $115,172 -7.1% |
| 2024 | $561 +3.6% | $123,972 +9.7% |
| 2023 | $541 +13.6% | $112,972 +20.7% |
| 2022 | $477 +7.1% | $93,572 +27.4% |
| 2021 | $445 +4.2% | $73,452 +7.7% |
| 2020 | $427 +5.6% | $68,212 +9.7% |
| 2019 | $405 +7.2% | $62,200 -53.3% |
| 2018 | $377 -2% | $133,200 +0.8% |
| 2017 | $385 -70.2% | $132,100 +8.1% |
| 2016 | $1,293 | $122,200 +21.2% |
| 2015 | $1,293 +23.4% | $100,800 +6.4% |
| 2014 | $1,048 +36.9% | $94,700 +36.1% |
| 2013 | $766 +2.1% | $69,600 +2.2% |
| 2012 | $750 -24.4% | $68,100 -24.8% |
| 2011 | $992 -8.9% | $90,500 +123.1% |
| 2010 | $1,089 -7.6% | $40,560 -12.2% |
| 2009 | $1,179 +11.1% | $46,200 -8.7% |
| 2008 | $1,061 +3.7% | $50,600 +3% |
| 2007 | $1,023 +4.3% | $49,120 +6% |
| 2006 | $981 +0.9% | $46,320 +0.2% |
| 2005 | $972 | $46,240 -60% |
| 2004 | -- | $115,500 +9.3% |
| 2003 | -- | $105,700 +179% |
| 2002 | $714 -6.6% | $37,880 +3.3% |
| 2001 | $764 | $36,680 +4.6% |
| 2000 | -- | $35,080 +4.8% |
| 1999 | $847 | $33,480 |
Find assessor info on the county website
Monthly payment
Est. payment
Payment breakdown
Explore the cost of this home by adjusting the details. Changes won't be saved.Climate risks
Neighborhood: 30189
Nearby schools
Schools provided by the listing agent
- Elementary: Carmel
- Middle: Woodstock
- High: Woodstock
Source: GAMLS. This data may not be complete. We recommend contacting the local school district to confirm school assignments for this home.
Similar homes
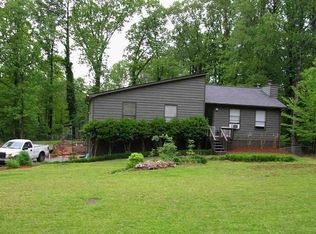
- $349,9993 bd2 ba2.1k sqft411 Hunters Ln, Woodstock, GA 30189For Sale
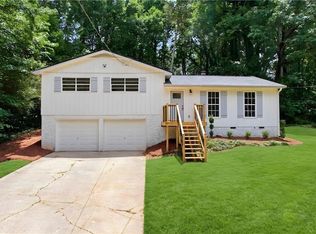
 MLS ID #7848739, Juan Rivera, Atlanta Communities. FMLS GA
 - $350,0004 bd2 ba1.3k sqft606 Echo Ln, Woodstock, GA 30189Active
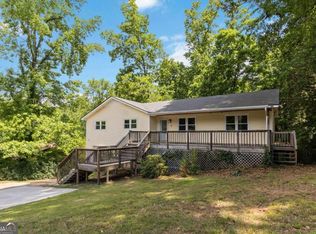
 MLS ID #10839743, Katherine Staples, Keller Williams Realty PeachtreeRoad. GAMLS
 - $379,9004 bd4 ba2.1k sqft1513 Sandpiper Dr, Woodstock, GA 30189Active
 MLS ID #10839347, Noelle Foster, Stewart Brokers. GAMLS
 - $349,9004 bd3 ba2.3k sqft2704 Valley Hill Dr, Acworth, GA 30102Active
 MLS ID #10823650, Angelique Duffy, Atlanta Communities. GAMLS
 - $460,0003 bd2 ba2.3k sqft1037 Atherton Ln, Woodstock, GA 30189ActiveMLS ID #10788440, Jonathan Bostocky, Orchard Brokerage, LLC. GAMLS
- $380,0004 bd2 ba1.7k sqft4771 Pinefield Dr NW, Acworth, GA 30102ActiveMLS ID #10829816, Melissa Nettesheim, Keller Williams Realty Atl. Partners. GAMLS
- $517,5004 bd3 ba2.2k sqft2009 Westside Ln, Woodstock, GA 30189ActiveMLS ID #10853648, Mikel D Muffley, Weichert Realtors - The Collective. GAMLS
- $390,0004 bd3 ba1.9k sqft1172 Ridgeside Dr NW, Acworth, GA 30102ActiveMLS ID #10783311, Tyler Hoyt, Ansley RE|Christie's Int'l RE. GAMLS
- $369,9003 bd2 ba1.3k sqft471 Springfield Dr, Woodstock, GA 30188For SaleMLS ID #7805491, ALAN F RUSSELL, Keller Williams Realty Community Partners. FMLS GA
- $459,0003 bd3 ba2.2k sqft1811 Yorkshire Dr, Woodstock, GA 30189For SaleMLS ID #7809082, Christine McMahan, Atlanta Communities. FMLS GA
- $385,0004 bd4 ba2.2k sqft6499 Will Dupree Ln, Acworth, GA 30102ActiveMLS ID #10832366, McKenna Cummings, Atlanta Communities. GAMLS
- $432,0004 bd2 ba1.6k sqft657 Wedgewood Dr, Woodstock, GA 30189Active Under ContractMLS ID #10841363, Brittany Murphy, 1st Class Real Estate Lanier Group. GAMLS
- $400,0004 bd2 ba2.2k sqft137 Farmington Dr, Woodstock, GA 30188Active Under ContractMLS ID #10830457, Victoria Jones, Zach Taylor Real Estate. GAMLS
- $420,0004 bd3 ba2.3k sqft4754 Seaboard Ct NW, Acworth, GA 30102Active Under ContractMLS ID #10827369, Donna Rogers, Atlanta Communities. GAMLS
- $445,0003 bd3 ba1.7k sqft306 Mainsail Ln, Woodstock, GA 30189For SaleMLS ID #7753649, ADAM ROZEN, Club Realty Associates, Inc.. FMLS GA
- $349,9993 bd2 ba1.4k sqft509 River Lakeside Ln, Woodstock, GA 30188ActiveMLS ID #10798914, Stewart F King, HomeSmart. GAMLS
- $469,9003 bd3 ba2.4k sqft414 Middle Valley Ln, Woodstock, GA 30189ActiveMLS ID #10846880, Madelyn Dorough, Keller Williams Northwest. GAMLS
- $475,0004 bd2 ba2.6k sqft5024 Gunners Run NE, Roswell, GA 30075ActiveMLS ID #10853628, Wesley Waldroop, The Agency - Atlanta Metro. GAMLS
- $425,0005 bd3 ba2.3k sqft320 Bouldercrest Way, Woodstock, GA 30188ActiveMLS ID #10847171, EmpowerHome Team Atlanta, Keller Williams Realty First Atlanta. GAMLS
- $385,0005 bd3 ba3k sqft306 Queensbury Walk, Acworth, GA 30102ActiveMLS ID #10771645, Mark Spain, Mark Spain Real Estate. GAMLS
