THIS IS AN INCREDIBLE HOME - FROM THE MINUTE YOU WALK IN THE FRONT DOOR AND VIEW THE ATRIUM WITH IT'S VAULTED CEILING AND FOUR LARGE SKYLIGHTS YOU'LL REALIZE THAT YOU'VE DISCOVERED A TRULY UNIQUE HOME! THE HOME IS SO ADAPTABLE TO MANY FAMILY SITUATIONS AS THERE'S THE POSSIBILTY OF FOUR TO SIX BEDROOMS ON THE MAIN FLOOR AND BASEMENT COMBINED. THERE'S ALSO A PRIVATE LOFT ROOM THAT'S ACCESSIBLE FROM THE WINDING STAIRCASE THAT HAS NUMEROUS POSSIBILITIES - THIS AREA ALSO HAS IT'S OWN HEATING AND COOLING SYSTEMS! THE KITCHEN HAS BEEN UPDATED WITH CUSTOM CHERRY STAINED CABINETRY/STAINLESS APPLIANCES/GRANITE TOPS/ENGINEERED HARDWOOD FLOORING/A PENINSULA WITH SEATING FOR THREE/INFORMAL DINING AREA OVERLOOKING THE PRIVATE BACK YARD. THE BATHROOMS HAVE ALSO BEEN UPDATED WITH CABINETRY, CERAMIC TILE AND GRANITE TOPS. THE MASTER SUITE OFFERS A PRIVATE BATH WITH DUAL SINKS, A 5' SHOWER PLUS A SPACIOUS WALK-IN CLOSET. THE FAMILY FOOM IS OPEN TO THE ATRIUM AND ALSO HAS A FULL WALL OF SLIDING DOORS OVERLOOKING THE BEAUTIFUL BACK YARD. THE PRIVATE LIVING ROOM OFFERS A WOOD BURNING FIREPLACE WHILE THE FAMILY ROOM HAS A GAS HEATILATOR FIREPLACE. THE PRIVATE 4TH BEDROOM CAN ALSO BE USED AS A HOME OFFICE AND THE BONUS ROOM COULD BE CONVERTED TO A SPACIOUS MAIN FLOOR LAUNDRY ROOM AS THE CURRENT WASHER/DRYER HOOK-UPS ARE ADJACENT TO THE NORTH WALL OF THIS ROOM. THE BASEMENT OFFERS A GREAT REC ROOM, FULL BATH AND TWO ROOMS THAT CAN BE UTILIZED AS EITHER BEDROOMS OR PLAYROOM/WORKOUT ROOM/ETC. IN THE PRIVACY FENCED BACK YARD THERE'S A LARGE CONCRETE PATIO AREA, KID'S PLAYSET AND A 12X16 QUALITY CONSTRUCTED EVERLAST STORAGE SHED WITH A BUMP-OUT THAT IS LARGE ENOUGH TO STORE A SMALL CAR IN WINTER! THE ROOF & SKYLIGHTS WERE INSTALLED IN 2020, HOT WATER HEATER IN 2023, A/C IN 2019, KITCHEN/BATHS REMODELED IN 2017. THERE IS SO MUCH MORE TO THIS INCREDIBLE HOME THAT YOU MUST SEE FOR YOURSELF SO REACH OUT TO YOUR REALTOR AND SCHEDULE YOUR APPOINTMENT SOON SO THAT YOU HAVE A CHANCE TO PURCHASE THIS HOME!
Closed
$399,000
3045 Rosemont Dr, Joliet, IL 60435
4beds
3,200sqft
Single Family Residence
Built in 1980
-- sqft lot
$455,100 Zestimate®
$125/sqft
$3,214 Estimated rent
Home value
$455,100
$432,000 - $478,000
$3,214/mo
Zestimate® history
Owner options
List your home for rent
$3,214/mo
Rent Zestimate®
Find your next renter with Zillow Rental Manager. Plus, with online applications, you can quickly screen prospective tenants – for free.
$3,214/mo
Rent Zestimate®
Refinance and save
$2,920/mo
Est. payment
Refinancing to a lower rate could help reduce your monthly payments and save thousands over the life of the loan.
$2,920/mo
Est. payment
Explore your selling options
Work with a Zillow partner agent
Leverage their expertise and Zillow's premium Showcase listings to get your home seen by more buyers.
Get startedList with your own agent
Get your home in front of millions of buyers by listing it on Zillow.
Learn how to do itSell it yourself
Take full control of how buyers see your home on Zillow by listing For Sale by Owner (FSBO).
List your homeWhat's special
Zillow last checked:
Listing updated:
Listed by:
Jim Karges 815-474-1144,
Karges Realty
Bought with:
Fatima Angulo
Keller Williams Infinity
Source: MRED as distributed by MLS GRID,MLS#: 12087174
Facts & features
Interior
Bedrooms & bathrooms
- Bedrooms: 4
- Bathrooms: 4
- Full bathrooms: 3
- 1/2 bathrooms: 1
Rooms
- Room types: Play Room, Eating Area, Loft, Bonus Room, Recreation Room, Exercise Room, Foyer, Atrium
Primary bedroom
- Features: Flooring (Hardwood), Bathroom (Full, Double Sink)
- Level: Main
- Area: 256 Square Feet
- Dimensions: 16X16
Bedroom 2
- Features: Flooring (Vinyl)
- Level: Main
- Area: 168 Square Feet
- Dimensions: 12X14
Bedroom 3
- Features: Flooring (Vinyl)
- Level: Main
- Area: 120 Square Feet
- Dimensions: 10X12
Bedroom 4
- Features: Flooring (Vinyl)
- Level: Main
- Area: 176 Square Feet
- Dimensions: 11X16
Other
- Features: Flooring (Wood Laminate)
- Level: Main
- Area: 225 Square Feet
- Dimensions: 15X15
Bonus room
- Features: Flooring (Carpet)
- Level: Main
- Area: 105 Square Feet
- Dimensions: 7X15
Eating area
- Features: Flooring (Hardwood)
- Level: Main
- Area: 140 Square Feet
- Dimensions: 10X14
Exercise room
- Features: Flooring (Carpet)
- Level: Basement
- Area: 130 Square Feet
- Dimensions: 10X13
Family room
- Features: Flooring (Hardwood)
- Level: Main
- Area: 345 Square Feet
- Dimensions: 15X23
Foyer
- Features: Flooring (Wood Laminate)
- Level: Main
- Area: 120 Square Feet
- Dimensions: 8X15
Kitchen
- Features: Kitchen (Eating Area-Table Space, Pantry-Closet, Granite Counters, Updated Kitchen), Flooring (Hardwood)
- Level: Main
- Area: 168 Square Feet
- Dimensions: 12X14
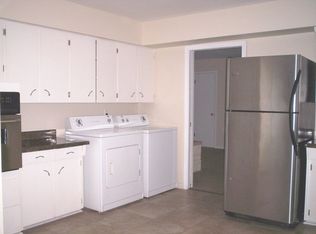
Laundry
- Level: Main
- Area: 28 Square Feet
- Dimensions: 4X7
Living room
- Features: Flooring (Carpet)
- Level: Main
- Area: 336 Square Feet
- Dimensions: 16X21
Loft
- Features: Flooring (Carpet)
- Level: Second
- Area: 225 Square Feet
- Dimensions: 15X15
Play room
- Features: Flooring (Carpet)
- Level: Basement
- Area: 208 Square Feet
- Dimensions: 13X16
Other
- Features: Flooring (Carpet)
- Level: Basement
- Area: 312 Square Feet
- Dimensions: 12X26
Heating
- Natural Gas, Forced Air
Cooling
- Central Air
Appliances
- Included: Range, Microwave, Dishwasher, Refrigerator, Washer, Dryer, Disposal, Stainless Steel Appliance(s), Range Hood, Water Softener Owned
- Laundry: Main Level
Features
- Cathedral Ceiling(s), 1st Floor Bedroom, 1st Floor Full Bath, Built-in Features, Walk-In Closet(s)
- Flooring: Hardwood, Laminate
- Windows: Skylight(s)
- Basement: Partially Finished,Partial
- Attic: Unfinished
- Number of fireplaces: 2
- Fireplace features: Wood Burning, Attached Fireplace Doors/Screen, Gas Starter, Family Room, Living Room
Interior area
- Total structure area: 3,200
- Total interior livable area: 3,200 sqft
Property
Parking
- Total spaces: 2
- Parking features: Concrete, Garage Door Opener, On Site, Garage Owned, Attached, Garage
- Attached garage spaces: 2
- Has uncovered spaces: Yes
Accessibility
- Accessibility features: No Disability Access
Features
- Stories: 1
- Patio & porch: Patio
- Fencing: Fenced
Lot
- Dimensions: 90X175X85X150
Details
- Additional structures: Shed(s)
- Parcel number: 0506123090140000
- Special conditions: None
- Other equipment: Water-Softener Owned, TV-Cable, Ceiling Fan(s), Sump Pump
Construction
Type & style
- Home type: SingleFamily
- Architectural style: Ranch
- Property subtype: Single Family Residence
Materials
- Vinyl Siding, Stone
- Foundation: Concrete Perimeter
- Roof: Asphalt
Condition
- New construction: No
- Year built: 1980
Details
- Builder model: RANCH
Utilities & green energy
- Electric: Circuit Breakers
- Sewer: Public Sewer
- Water: Public
Community & HOA
Community
- Features: Curbs, Sidewalks, Street Lights, Street Paved
- Subdivision: Edgewood Estates
HOA
- Services included: None
Location
- Region: Joliet
Financial & listing details
- Price per square foot: $125/sqft
- Tax assessed value: $404,196
- Annual tax amount: $10,361
- Date on market: 6/19/2024
- Listing terms: FHA
- Ownership: Fee Simple
Price history
| Date | Event | Price |
|---|---|---|
| 7/23/2024 | Sold | $399,000$125/sqft |
Source:  MRED as distributed by MLS GRID #12087174 Report a problem MRED as distributed by MLS GRID #12087174 Report a problem | ||
| 6/24/2024 | Pending sale | $399,000$125/sqft |
Source: MRED as distributed by MLS GRID #12087174 Report a problem | ||
| 6/19/2024 | Listed for sale | $399,000$125/sqft |
Source: MRED as distributed by MLS GRID #12087174 Report a problem | ||
| 6/18/2024 | Listing removed | -- |
Source: Owner Report a problem | ||
| 5/13/2024 | Listed for sale | $399,000+19.8%$125/sqft |
Source: Owner Report a problem | ||
| 4/16/2021 | Sold | $333,000+3.3%$104/sqft |
Source: MRED as distributed by MLS GRID #11014279 Report a problem | ||
| 3/11/2021 | Pending sale | $322,500$101/sqft |
Source:  RE/MAX International #11014279 Report a problem RE/MAX International #11014279 Report a problem | ||
| 3/11/2021 | Contingent | $322,500$101/sqft |
Source: MRED as distributed by MLS GRID #11014279 Report a problem | ||
| 3/8/2021 | Listed for sale | $322,500+55.8%$101/sqft |
Source: MRED as distributed by MLS GRID #11014279 Report a problem | ||
| 8/13/2001 | Sold | $207,000+16.9%$65/sqft |
Source: Public Record Report a problem | ||
| 6/29/1998 | Sold | $177,000+16.4%$55/sqft |
Source: Public Record Report a problem | ||
| 6/7/1995 | Sold | $152,000$48/sqft |
Source: Public Record Report a problem | ||
Public tax history
| Year | Property taxes | Tax assessment |
|---|---|---|
| 2024 | $11,127 +7.4% | $134,732 +11.3% |
| 2023 | $10,362 +2.8% | $121,053 +5.7% |
| 2022 | $10,075 +6.5% | $114,547 +6.3% |
| 2021 | $9,455 -0.1% | $107,758 |
| 2020 | $9,468 +3% | $107,758 +4.2% |
| 2019 | $9,191 +1.6% | $103,365 +4.4% |
| 2018 | $9,048 +3% | $99,015 +4.7% |
| 2017 | $8,788 +1.7% | $94,615 +5.1% |
| 2016 | $8,645 +8.9% | $90,065 +5% |
| 2015 | $7,939 | $85,765 +5.7% |
| 2014 | $7,939 +5% | $81,130 |
| 2013 | $7,564 -3.4% | $81,130 -7.9% |
| 2012 | $7,832 +5.8% | $88,109 -6% |
| 2011 | $7,401 -1% | $93,733 -4.6% |
| 2010 | $7,476 +1.5% | $98,279 -2.3% |
| 2009 | $7,363 +5.5% | $100,542 +3% |
| 2008 | $6,976 | $97,614 +9.5% |
| 2007 | -- | $89,107 +7.7% |
| 2006 | $6,006 +13.7% | $82,752 +9.9% |
| 2005 | $5,281 -0.4% | $75,282 +1.5% |
| 2004 | $5,303 +1.8% | $74,206 +4.4% |
| 2003 | $5,211 -0.7% | $71,104 +1.3% |
| 2002 | $5,249 +21.7% | $70,214 +18.9% |
| 2001 | $4,314 +2% | $59,071 |
| 2000 | $4,228 | $59,071 |
Find assessor info on the county website
Neighborhood: 60435
Nearby homes
- $360,1004 bd2 ba2.2k sqft3055 Rosemont Dr, Joliet, IL 60435Off Market
- $370,9004 bd3 ba2.7k sqft3037 Rosemont Dr, Joliet, IL 60435Off Market
- $332,9003 bd2 ba1.8k sqft3010 Glenwood Ave, Joliet, IL 60435Off Market
- $486,600-- bd2 ba2.7k sqft3012 Glenwood Ave, Joliet, IL 60435Off Market
- $437,500-- bd2 ba2.4k sqft3065 Rosemont Dr, Joliet, IL 60435Off Market
- $438,0004 bd2 ba2.2k sqft3008 Glenwood Ave, Joliet, IL 60435Off Market
- $397,0004 bd3 ba2.2k sqft3029 Rosemont Dr, Joliet, IL 60435Off Market
- $56,958-- bd-- ba-- sqft315 Rebecca Rd, Joliet, IL 60435Off Market
Nearby schools
GreatSchools rating
- 5/10Troy Craughwell SchoolGrades: PK-4Distance: 0.7 mi
- 8/10Troy Middle SchoolGrades: 7-8Distance: 3.7 mi
- 5/10Joliet West High SchoolGrades: 9-12Distance: 1.5 mi
Schools provided by the listing agent
- District: 30C
Source: MRED as distributed by MLS GRID. This data may not be complete. We recommend contacting the local school district to confirm school assignments for this home.
Get a cash offer in 3 minutes
Find out how much your home could sell for in as little as 3 minutes with a no-obligation cash offer.
Estimated market value
$455,100
Get a cash offer in 3 minutes
Find out how much your home could sell for in as little as 3 minutes with a no-obligation cash offer.
Estimated market value
$455,100
- Illinois
- Will County
- Joliet
- 60435
- 3045 Rosemont Dr
Nearby cities
Nearby neighborhoods
Nearby zip codes
Other Joliet Topics
