This stunning, well-appointed home by local builder PDH is located in the heart of Evans in highly-sought after Highland Lakes Subdivision. With over 45k in upgrades, this home embodies elegance and is exquisitely designed offering timeless sophistication with no detail overlooked. This home has over 3400 sq ft, 5 bedrooms, 4 baths, and a long driveway with an oversized courtyard entry garage, this home checks all the boxes! The oversized fifth bedroom would serve as a great flex room, gym, bonus room, playroom, etc. Natural hardwood flooring throughout the entire home and an extraordinary amount of windows lend to a bright and airy space with an abundance of natural light. Grand foyer opens to the formal dining room with picture frame molding from floor to ceiling. Gourmet kitchen with a butler's pantry and a walk-in pantry boasts upgraded white cloud Brazilian marble countertops, soft-close cabinetry, 48'' commercial gas range, apron farmhouse sink, 10' kitchen island w/bar seating, beautiful kitchen backsplash with a patterned range accent. Kitchen and breakfast room overlook the great room with brick, gas fireplace. Guest Suite and full bath on the main is a plus!
Upstairs, you will find the luxurious, ultra private owner's suite which is a true retreat with a tray ceiling and soft lighting accent. The hallway leading to the owner's bath features his and her custom walk-in closets and leads directly into the laundry room with ample storage and a sink for convenience. Spa-like Bath with dual vanities, 6' soaking tub, large walk-in, tiled shower with a transom window and niche as well as a linen closet and built-ins. Two additional guest suites, one with an en-suite bath. 5th Bed/Large Bonus room shares a bath with the 4th guest bedroom and has dual vanities. All Guest Bathrooms have an additional subway tile surround around the tub/shower.
Extensive screened-in porch will lend itself well for entertaining, morning coffee and/or dinners in the evening. The backyard is fully fenced and thoughtfully landscaped with Japanese Maples, Azaleas, Gardenias, Boxwoods, Evergreens, etc.
Other notable features include custom, heavy trim and cabinetry, 10' ceilings down with 8' doors, upgraded white cloud, Brazilian marble countertops throughout, gorgeous natural hardwood and plantation shutters throughout along with an oversized garage and gutters around all sides of the home.
Highland Lakes features a resort style pool, clubhouse, sidewalks, street lights and many future exciting amenities! Conveniently located to shopping, schools, Fort Eisenhower and so much more!
Sold for $605,000
$605,000
3045 Rosewood Drive, Evans, GA
5beds
3,471sqft
Single Family Residence
Built in 2022
0.25 Acres Lot
$610,100 Zestimate®
$174/sqft
$3,274 Estimated rent
Home value
$610,100
$580,000 - $641,000
$3,274/mo
Zestimate® history
Owner options
List your home for rent
$3,274/mo
Rent Zestimate®
Find your next renter with Zillow Rental Manager. Plus, with online applications, you can quickly screen prospective tenants – for free.
$3,274/mo
Rent Zestimate®
Refinance and save
$4,359/mo
Est. payment
Refinancing to a lower rate could help reduce your monthly payments and save thousands over the life of the loan.
$4,359/mo
Est. payment
Explore your selling options
Work with a Zillow partner agent
Leverage their expertise and Zillow's premium Showcase listings to get your home seen by more buyers.
Get startedList with your own agent
Get your home in front of millions of buyers by listing it on Zillow.
Learn how to do itSell it yourself
Take full control of how buyers see your home on Zillow by listing For Sale by Owner (FSBO).
List your homeWhat's special
Zillow last checked:
Listing updated:
Listed by:
Katie King 678-799-6153,
Southeastern Residential, LLC
Bought with:
Laura Warren, 137412
Meybohm R E - Success Center
Source: Hive MLS,MLS#: 98183319 Originating MLS: REALTORS® of Greater Augusta
Originating MLS: REALTORS® of Greater AugustaFacts & features
Interior
Bedrooms & bathrooms
- Bedrooms: 5
- Bathrooms: 4
- Full bathrooms: 4
Rooms
- Room types: Great Room, Breakfast Room, Dining Room, Bonus Room, Master Bedroom, Bedroom 2, Bedroom 3, Bedroom 4
Primary bedroom
- Level: Upper
- Dimensions: 17 x 16
Bedroom 2
- Level: Main
- Dimensions: 14 x 12
Bedroom 3
- Level: Upper
- Dimensions: 12 x 11
Bedroom 4
- Level: Upper
- Dimensions: 12 x 12
Bonus room
- Level: Upper
- Dimensions: 17 x 18
Breakfast room
- Level: Main
- Dimensions: 16 x 8
Dining room
- Level: Main
- Dimensions: 14 x 12
Great room
- Level: Main
- Dimensions: 18 x 18
Kitchen
- Level: Main
- Dimensions: 18 x 12
Heating
- Fireplace(s), Electric
Cooling
- Central Air, Ceiling Fan(s)
Appliances
- Included: Built-In Microwave, Range, Disposal, Dishwasher
- Laundry: Washer Hookup
Features
- Walk-in Closet(s), Entrance Foyer, Kitchen Island, Pantry, Blinds/Shades, Eat-in Kitchen, Walk-In Closet(s)
- Flooring: Wood, Ceramic Tile, Hardwood
- Basement: None
- Attic: Floored,Pull Down Stairs,Storage
Interior area
- Total structure area: 3,471
- Total interior livable area: 3,471 sqft
Property
Parking
- Parking features: Attached, Garage, Parking Pad
- Has attached garage: Yes
Features
- Levels: Two
- Patio & porch: Covered, Patio, Screened
- Exterior features: See Remarks
- Fencing: Privacy,Fenced
Lot
- Size: 0.25 Acres
- Dimensions: 145 x 75
- Features: Landscaped, Sprinklers in Front, Sprinklers in Rear
Details
- Parcel number: 0601909
- Special conditions: Standard
Construction
Type & style
- Home type: SingleFamily
- Property subtype: Single Family Residence
Materials
- Brick, Fiber Cement
- Foundation: Slab
- Roof: Metal,Composition
Condition
- New construction: No
- Year built: 2022
Utilities & green energy
- Sewer: Public Sewer
- Water: Public
- Utilities for property: Cable Available
Community & HOA
Community
- Security: Smoke Detector(s)
- Subdivision: Highland Lakes
HOA
- Has HOA: Yes
- Amenities included: Clubhouse, Pool, Park, Sidewalks, Street Lights, Other
- HOA fee: $650 annually
Location
- Region: Evans
Financial & listing details
- Price per square foot: $174/sqft
- Tax assessed value: $568,236
- Annual tax amount: $5,669
- Date on market: 4/20/2024
- Listing agreement: Exclusive Right To Sell
- Listing terms: Cash,Conventional,FHA,VA Loan
Price history
| Date | Event | Price |
|---|---|---|
| 7/29/2024 | Sold | $605,000-3.2%$174/sqft |
Source:  Hive MLS #98183319 Report a problem Hive MLS #98183319 Report a problem | ||
| 6/14/2024 | Pending sale | $625,000$180/sqft |
Source:  REALTORS® of Greater Augusta #528061 Report a problem REALTORS® of Greater Augusta #528061 Report a problem | ||
| 4/20/2024 | Listed for sale | $625,000+5.2%$180/sqft |
Source: REALTORS® of Greater Augusta #528061 Report a problem | ||
| 5/24/2022 | Sold | $593,920+8%$171/sqft |
Source: Hive MLS #98035914 Report a problem | ||
| 3/8/2022 | Pending sale | $549,900$158/sqft |
Source:  REALTORS® of Greater Augusta #478098 Report a problem REALTORS® of Greater Augusta #478098 Report a problem | ||
| 11/18/2021 | Listed for sale | $549,900$158/sqft |
Source: REALTORS® of Greater Augusta #478098 Report a problem | ||
Public tax history
| Year | Property taxes | Tax assessment |
|---|---|---|
| 2025 | $5,478 -3.6% | $568,236 +1% |
| 2024 | $5,680 +0.2% | $562,675 +2.1% |
| 2023 | $5,670 +195.9% | $551,206 +208.5% |
| 2022 | $1,916 | $178,680 |
Find assessor info on the county website
Neighborhood: 30809
Nearby homes
- $592,4005 bd4 ba3.4k sqft3043 Rosewood Dr, Evans, GA 30809Off Market
- $610,5005 bd4 ba3.5k sqft3047 Rosewood Dr, Evans, GA 30809Off Market
- $609,6005 bd5 ba3.5k sqft3041 Rosewood Dr, Evans, GA 30809Off Market
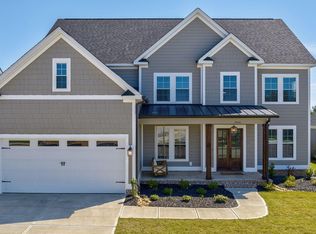
- $499,9004 bd3 ba3.1k sqft818 Whitney Shoals Rd, Evans, GA 30809Sold
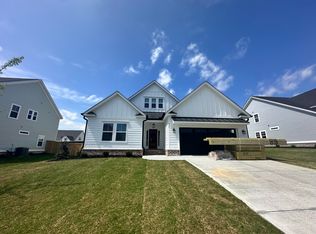
- $589,9005 bd4 ba3.3k sqft824 Whitney Shoals Rd, Evans, GA 30809Sold
- $499,9004 bd4 ba2.8k sqft820 Whitney Shoals Rd, Evans, GA 30809Sold
- $593,4004 bd3 ba3.4k sqft3049 Rosewood Dr, Evans, GA 30809Off Market
- $599,9004 bd5 ba3.3k sqft826 Whitney Shoals Rd, Evans, GA 30809Sold
Nearby schools
GreatSchools rating
- 10/10Parkway Elementary SchoolGrades: PK-5Distance: 0.6 mi
- 9/10Greenbrier Middle SchoolGrades: 6-8Distance: 3.3 mi
- 10/10Greenbrier High SchoolGrades: 9-12Distance: 3.2 mi
Schools provided by the listing agent
- Elementary: Parkway
- Middle: Greenbrier
- High: Greenbrier
Source: Hive MLS. This data may not be complete. We recommend contacting the local school district to confirm school assignments for this home.


Get pre-qualified for a loan
At Zillow Home Loans, we can pre-qualify you in as little as 5 minutes with no impact to your credit score.An equal housing lender. NMLS #10287.
Sell for more on Zillow
Get a Zillow Showcase℠ listing at no additional cost and you could sell for .
$610,100
2% more
+$12,202
With Zillow Showcase(estimated)
$622,302
- Georgia
- Columbia County
- Evans
- 30809
- 3045 Rosewood Drive
Nearby cities
Nearby zip codes
Other Evans Topics
