Skip main navigation
Sold for $535,500
  • $535,500

    3045 S Beeler Street, Denver, CO 80231

    3beds
    1,730sqft
    Single Family Residence
    Built in 1972
    10,800 Square Feet Lot
    $533,100 Zestimate®
    $310/sqft
    $2,927 Estimated rent

    Home value

    $533,100

    $506,000 - $565,000

    $2,927/mo

    Zestimate® history
    Loading
    Loading...

    Owner options

    List your home for rent

    $2,927/mo

    Rent Zestimate®

    Find your next renter with Zillow Rental Manager. Plus, with online applications, you can quickly screen prospective tenants – for free.

    Learn more

    $2,927/mo

    Rent Zestimate®

    Refinance and save

    $3,096/mo

    Est. payment

    Refinancing to a lower rate could help reduce your monthly payments and save thousands over the life of the loan.

    See today's rates

    $3,096/mo

    Est. payment

    Explore your selling options

    Work with a Zillow partner agent

    Leverage their expertise and Zillow's premium Showcase listings to get your home seen by more buyers.

    Get started

    List with your own agent

    Get your home in front of millions of buyers by listing it on Zillow.

    Learn how to do it

    Sell it yourself

    Take full control of how buyers see your home on Zillow by listing For Sale by Owner (FSBO).

    List your home

    What's special

    Four bedroomsTwo bathroomsGenerously sized bedroomsQuiet cul-de-sacFresh paint throughoutUpdated bathroomsBeautiful hardwood floors
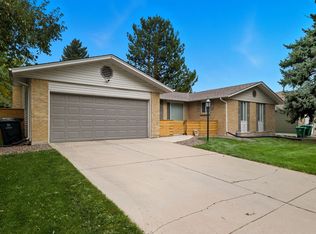
    Tucked into a quiet cul-de-sac on the east side of the Hampden Heights neighborhood, this charming home features four bedrooms, two bathrooms, and two spacious living areas, along with a yard that feels like your own private park. A generous 550-square-foot deck creates the perfect setting for seamless indoor-outdoor entertaining. Natural light fills the interior, highlighting beautiful hardwood floors, new carpet, updated bathrooms, and fresh paint throughout. The generously sized bedrooms offer flexibility for guests, a home office, or a growing household. The yard spaces offer room for gardening or enjoying the beautiful Colorado sunshine, and the driveway is brand new. Every detail of this home reflects thoughtful care and meticulous maintenance. Conveniently situated on a quiet street near shopping, parks, and highway access, this home offers the ideal balance of modern comfort and everyday livability.

    Zillow last checked:

    Listing updated:

    Listed by:

    Tasha Kleinsteuber 303-981-5462 tasha@lkdenver.com,

    Lark & Key Real Estate,

    Paris Lumb 303-808-9233,

    Lark & Key Real Estate

    Bought with:

    Samuel Thurston, 100050441

    Thurston Real Estate

    Source: REcolorado as distributed by MLS GRID,MLS#: 5941903MLS Logo

    Facts & features

    Interior

    Bedrooms & bathrooms
    • Bedrooms: 3
    • Bathrooms: 2
    • Full bathrooms: 1
    • 3/4 bathrooms: 1
    Bedroom
    • Description: Sizable Closet, Great Lighting And Brand-New Carpet
    • Level: Upper
    Bedroom
    • Description: Open And Bright With Brand-New Carpet
    • Level: Upper
    Bedroom
    • Level: Lower
    Bathroom
    • Description: Completely Remodeled With Stunning Finishes
    • Level: Upper
    Bathroom
    • Description: Complete With Bathtub, Nice Lighting And Cute Vanity
    • Level: Lower
    Dining room
    • Description: Perfect For Entertaining
    • Level: Main
    Family room
    • Description: Garden Level Family Room With Great Lighting And Cozy Fireplace
    • Level: Lower
    Kitchen
    • Description: Cozy Kitchen With Great Flow
    • Level: Main
    Laundry
    • Description: Washer And Dryer Included
    • Level: Basement
    Living room
    • Description: Light & Bright With Gorgeous Hardwood Floors
    • Level: Main
    Office
    • Description: Cozy, Private Office Space With Closet For Storage
    • Level: Basement
    Heating
    • Forced Air
    Cooling
    • Attic Fan, Central Air
    Appliances
    • Included: Dishwasher, Disposal, Dryer, Microwave, Range, Refrigerator, Washer
    Features
    • Built-in Features, Laminate Counters, Radon Mitigation System
    • Flooring: Carpet, Wood
    • Windows: Double Pane Windows, Window Coverings
    • Basement: Finished,Partial
    • Number of fireplaces: 1
    • Fireplace features: Family Room, Wood Burning
    Interior area
    • Total structure area: 1,730
    • Total interior livable area: 1,730 sqft
    • Finished area above ground: 1,300

    Property

    Parking
    • Total spaces: 2
    • Parking features: Concrete, Insulated Garage
    • Attached garage spaces: 2
    Features
    • Levels: Multi/Split
    • Patio & porch: Deck
    • Exterior features: Garden, Private Yard
    Lot
    • Size: 10,800 sqft
    • Features: Level
    Details
    • Parcel number: 634210026
    • Zoning: S-SU-F
    • Special conditions: Standard

    Construction

    Type & style
    • Home type: SingleFamily
    • Architectural style: Contemporary
    • Property subtype: Single Family Residence
    Materials
    • Vinyl Siding
    • Foundation: Slab
    • Roof: Composition
    Condition
    • Year built: 1972

    Utilities & green energy

    • Sewer: Public Sewer
    • Water: Public
    • Utilities for property: Cable Available, Electricity Connected, Natural Gas Connected, Phone Available

    Community & neighborhood

    Security
    • Security features: Carbon Monoxide Detector(s), Smoke Detector(s), Video Doorbell
    Location
    • Region: Denver
    • Subdivision: Hampden Heights

    Other

    Other facts
    • Listing terms: 1031 Exchange,Cash,Conventional,FHA,VA Loan
    • Ownership: Individual

    Price history

    DateEventPrice
    4/8/2026Sold$535,500+3.2%$310/sqft
    Source: REcolorado as distributed by MLS GRID #5941903 Report a problem
    3/23/2026Pending sale$519,000$300/sqft
    Source: REcolorado as distributed by MLS GRID #5941903 Report a problem
    3/18/2026Listed for sale$519,000+101.2%$300/sqft
    Source: REcolorado as distributed by MLS GRID #5941903 Report a problem
    6/6/2006Sold$257,900+5.3%$149/sqft
    Source: Public Record Report a problem
    6/29/2005Sold$244,900+32.4%$142/sqft
    Source: Public Record Report a problem
    12/14/1999Sold$185,000$107/sqft
    Source: Public Record Report a problem

    Public tax history

    YearProperty taxesTax assessment
    2024$2,810 +9.7%$36,270 -7.8%
    2023$2,562 +3.6%$39,320 +22.1%
    2022$2,473 +10.6%$32,210 -2.8%
    2021$2,236 +2.9%$33,140 +10%
    2020$2,173 +3.1%$30,137 -0.7%
    2019$2,107 $30,348 +11.5%
    2018$2,107 +0.3%$27,230
    2017$2,100 +5.5%$27,230 +6.9%
    2016$1,991 +17.9%$25,480
    2015$1,688 0%$25,480 +25.3%
    2014$1,689 -2%$20,330
    2013$1,723 +17.9%$20,330 -0.8%
    2012$1,462 +7%$20,500 +0%
    2011$1,366 +2.2%$20,498 -0.1%
    2010$1,337 -1.6%$20,520
    2009$1,358 -0.2%$20,520 +0.9%
    2008$1,360 +12%$20,330
    2007$1,214 +1.1%$20,330 +12.1%
    2006$1,201 +8.1%$18,140
    2005$1,111 +5.3%$18,140 +2.3%
    2003$1,055 +1.9%$17,730 +0.6%
    2002$1,035 $17,620 +18.2%
    2001-- $14,910

    Find assessor info on the county website

    Neighborhood: Hampden

    Nearby schools

    GreatSchools rating
    Schools provided by the listing agent
    • Elementary: Holm
    • Middle: Hamilton
    • High: Thomas Jefferson
    • District: Denver 1

    Source: REcolorado as distributed by MLS GRID. This data may not be complete. We recommend contacting the local school district to confirm school assignments for this home.

    Get a cash offer in 3 minutes
    Find out how much your home could sell for in as little as 3 minutes with a no-obligation cash offer.
    Estimated market value
    $533,100
    Get a cash offer in 3 minutes
    Find out how much your home could sell for in as little as 3 minutes with a no-obligation cash offer.
    Estimated market value
    $533,100