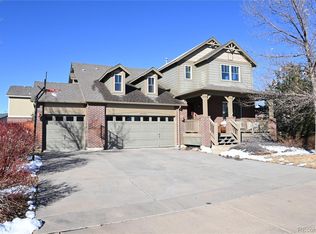
3045 S Killarney Way, Aurora, CO 80013
What's special
Clean and well maintained 4 bedroom, 3 bathroom home in The Conservatory at the Plains with a comfortable layout and plenty of opportunity to make it your own. The main living area features vaulted ceilings, great natural light and a gas fireplace, while the kitchen offers generous cabinet and counter space. The primary suite includes dual sinks, a soaking tub and separate shower. The unfinished basement provides excellent storage and room for future living space. Outside, the fenced backyard includes a concrete patio and mature landscaping. The neighborhood offers a community pool and clubhouse, parks, playgrounds and an extensive trail system, and sits next to the 1,100 acre Plains Conservation Center with convenient access to shopping, New Kingsoopers, dining and E-470. For added peace of mind, this home includes our 24-Month Buyer Satisfaction Guarantee—if your needs change, we’ll sell it for free. If this home isn’t the perfect fit, contact the Listing Agent to discuss your home search criteria. Community Appreciation Benefits may also be available. Need to sell first? Our Buy This Home & We’ll Buy Yours program can help you avoid owning two homes. Qualified buyers may have access to 0% down, closing cost assistance, or preferred rate incentives. * Contact the Listing Agent for details and discover how you can move up with confidence
- 29 days |
- 1,955 |
- 92 |
Travel times
Living Room
Kitchen
Dining Room
Zillow last checked:
Listing updated:
Evan Watson 303-594-9230 evan@watsonrg.com,
Your Home Sold Guaranteed Realty - Premier Partners,
William Watson 303-842-0836,
Your Home Sold Guaranteed Realty - Premier Partners
Facts & features
Interior
Bedrooms & bathrooms
- Bedrooms: 4
- Bathrooms: 3
- Full bathrooms: 1
- 3/4 bathrooms: 1
- 1/2 bathrooms: 1
- Main level bathrooms: 1
Bedroom
- Description: Non Conforming
- Level: Upper
Bedroom
- Level: Upper
Bedroom
- Level: Upper
Bedroom
- Features: Primary Suite
- Level: Upper
Bathroom
- Level: Main
Bathroom
- Level: Upper
Bathroom
- Features: En Suite Bathroom
- Level: Upper
Laundry
- Level: Main
Heating
- Forced Air
Cooling
- Central Air
Appliances
- Included: Dishwasher, Disposal, Dryer, Microwave, Oven, Refrigerator, Washer
Features
- High Ceilings, Pantry
- Flooring: Carpet, Tile, Wood
- Basement: Unfinished
- Number of fireplaces: 1
- Fireplace features: Family Room
Interior area
- Total structure area: 2,941
- Total interior livable area: 2,941 sqft
- Finished area above ground: 2,077
- Finished area below ground: 0
Video & virtual tour
Property
Parking
- Total spaces: 3
- Parking features: Garage - Attached
- Attached garage spaces: 3
Features
- Levels: Two
- Stories: 2
- Patio & porch: Front Porch, Patio
Lot
- Size: 6,970 Square Feet
- Features: Corner Lot, Level
Details
- Parcel number: 034264086
- Special conditions: Standard
Construction
Type & style
- Home type: SingleFamily
- Property subtype: Single Family Residence
Materials
- Frame
- Roof: Composition
Condition
- Year built: 2004
Utilities & green energy
- Sewer: Public Sewer
- Water: Public
Community & HOA
Community
- Subdivision: The Consevatory
HOA
- Has HOA: Yes
- Amenities included: Clubhouse, Pool
- Services included: Maintenance Grounds, Recycling, Trash
- HOA fee: $48 monthly
- HOA name: The Conservatory HOA
- HOA phone: 303-369-1800
Location
- Region: Aurora
Financial & listing details
- Price per square foot: $179/sqft
- Tax assessed value: $577,500
- Annual tax amount: $5,388
- Date on market: 7/31/2026
- Listing terms: Cash,Conventional,FHA,VA Loan
- Exclusions: Seller's Personal Property
- Ownership: Individual
Price history
| Date | Event | Price |
|---|---|---|
| 8/15/2026 | Pending sale | $524,999$179/sqft |
Source: | ||
| 8/14/2026 | Price change | $524,999-4.5%$179/sqft |
Source: | ||
| 7/31/2026 | Listed for sale | $549,999+112.1%$187/sqft |
Source: | ||
| 7/30/2004 | Sold | $259,338$88/sqft |
Source: Public Record Report a problem | ||
Public tax history
| Year | Property taxes | Tax assessment |
|---|---|---|
| 2025 | $5,000 +2.3% | $36,094 -0.8% |
| 2024 | $4,887 +5.2% | $36,368 -10.1% |
| 2023 | $4,644 -3% | $40,442 +33.5% |
| 2022 | $4,788 | $30,288 -2.8% |
| 2021 | -- | $31,160 +4.3% |
| 2020 | $4,694 +5.9% | $29,888 |
| 2019 | $4,433 | $29,888 +10.4% |
| 2018 | $4,433 +9.2% | $27,079 |
| 2017 | $4,060 | $27,079 +12.5% |
| 2016 | -- | $24,079 |
| 2015 | -- | $24,079 +31.9% |
| 2014 | $4,055 +30% | $18,260 +6.6% |
| 2013 | $3,118 | $17,130 |
| 2012 | -- | $17,130 |
| 2011 | $2,891 +0.6% | $17,130 -6.5% |
| 2010 | $2,874 -1.6% | $18,330 |
| 2009 | $2,920 | $18,330 -14% |
| 2008 | -- | $21,317 |
| 2007 | -- | $21,317 +4.2% |
| 2006 | -- | $20,465 |
| 2005 | -- | $20,465 +444.3% |
| 2002 | -- | $3,760 |
Find assessor info on the county website
Monthly payment
Estimated market value
Not available
Estimated sales range
Not available
Not available
Climate risks
Explore flood, wildfire, and other predictive climate risk information for this property on First Street®️.