Skip main navigation
Off market
  • $786,900

    3045 Sabine Hill Ave, Henderson, NV 89052

    5beds
    2,773sqft
    SingleFamily
    Built in 1999
    10,454 Square Feet Lot
    $786,900 Zestimate®
    $284/sqft
    $3,764 Estimated rent

    Home value

    $786,900

    $748,000 - $834,000

    $3,764/mo

    Zestimate® history
    Loading
    Loading...

    Owner options

    List your home for rent

    $3,764/mo

    Rent Zestimate®

    Find your next renter with Zillow Rental Manager. Plus, with online applications, you can quickly screen prospective tenants – for free.

    Learn more

    $3,764/mo

    Rent Zestimate®

    Refinance and save

    $4,682/mo

    Est. payment

    Refinancing to a lower rate could help reduce your monthly payments and save thousands over the life of the loan.

    See today's rates

    $4,682/mo

    Est. payment

    Explore your selling options

    Work with a Zillow partner agent

    Leverage their expertise and Zillow's premium Showcase listings to get your home seen by more buyers.

    Get started

    List with your own agent

    Get your home in front of millions of buyers by listing it on Zillow.

    Learn how to do it

    Sell it yourself

    Take full control of how buyers see your home on Zillow by listing For Sale by Owner (FSBO).

    List your home

    What's special

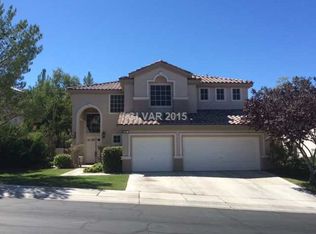
    Welcome home to this elegant property nestled on nearly a quarter acre lot in the desirable gated community of Palentine Hill at Seven Hills. Classic style and luxury await you. Step through the front door and notice the open feel provided by the volume ceilings of this beloved floor plan consisting of 5 bedrooms and 4 bathrooms. Living room, dining room, family room, and kitchen all flow together nicely creating a comfortable space that suits many needs from relaxing to entertaining. Stone pattern tile and designer textured carpet complement the first floor of your new home. Breakfast bar kitchen features pull out maple cabinetry topped with granite counters, built in appliances, and crushed granite sink. There are two walk in pantry areas that have been treated to organized cabinetry. This spacious kitchen has an island and opens to the family room that includes a gorgeous fireplace with raised hearth and mantle. Oversized master suite offers a restful feeling. It is well appointed consisting of a ceiling fan, shutters, dual raised vanity, oval garden tub, walk in shower, and a french door leading to a lovely balcony. The sizable master closet has been enhanced and organized by customized storage shelving. Convenient first floor den/office with french doors and ceiling fan could also serve as a fifth bedroom if needed. Tasteful decor and fine finishes throughout this lovely home include stone pattern tile, high end carpeting, custom window treatments, shutters, crown moldings, ceiling fans, granite, garage cabinets, and sealed garage floor. Upgraded appliance package includes Bosch dishwasher, double ovens, 5 burner cooktop, and built in microwave. The peaceful setting is accentuated by sparkling pool and relaxing spa. Your backyard is complete with full landscape with added trees as well as a covered patio with ceiling fans and mist system. Palentine Hill at Seven Hills is a premier gated community set among numerous parks, trails, and recreation facilities. Palentine Hill and Seven Hills are known for spectacular views of the Fabulous Las Vegas Strip, City, and mountain views. This fantastic community is also just moments away from world class dining, shopping, and entertainment.

    This property is off market, which means it's not currently listed for sale or rent on Zillow. This may be different from what's available on other websites or public sources.
    Facts & features

    Interior

    Bedrooms & bathrooms
    • Bedrooms: 5
    • Bathrooms: 4
    • Full bathrooms: 4
    Heating
    • Forced air
    Cooling
    • Central
    Appliances
    • Included: Dishwasher, Dryer, Freezer, Garbage disposal, Microwave, Range / Oven, Refrigerator, Washer
    Features
    • Flooring: Tile, Carpet
    • Has fireplace: Yes
    Interior area
    • Total interior livable area: 2,773 sqft

    Property

    Parking
    • Total spaces: 3
    • Parking features: Garage - Attached
    Features
    • Exterior features: Stucco
    • Has spa: Yes
    Lot
    • Size: 10,454 Square Feet
    Details
    • Parcel number: 19102521032

    Construction

    Type & style
    • Home type: SingleFamily
    Materials
    • Frame
    • Roof: Other
    Condition
    • Year built: 1999

    Community & HOA

    HOA
    • Has HOA: Yes
    • HOA fee: $100 monthly
    Location
    • Region: Henderson

    Financial & listing details

    • Price per square foot: $284/sqft
    • Tax assessed value: $499,649
    • Annual tax amount: $3,784

    Price history

    DateEventPrice
    5/28/2015Sold$445,000-3.3%$160/sqft
    Source: LVR #1522661 Report a problem
    4/15/2015Pending sale$460,000$166/sqft
    Source: Berkshire Hathaway HomeServices Nevada Properties #1522661 Report a problem
    3/12/2015Listed for sale$460,000+92.9%$166/sqft
    Source: Bhhs Nevada Properties #1522661 Report a problem
    2/23/1999Sold$238,500$86/sqft
    Source: Public Record Report a problem

    Public tax history

    YearProperty taxesTax assessment
    2026$3,784 +3%$174,877 -4.2%
    2025$3,674 +3%$182,543 +12.3%
    2024$3,567 +3%$162,524 +13.7%
    2023$3,464 +3%$142,970 +8.1%
    2022$3,363 +3%$132,245 +0.8%
    2021$3,264 +3%$131,249 +0.9%
    2020$3,169 +3%$130,103 +5.8%
    2019$3,076 +5.7%$122,946
    2018$2,911 $122,946 -1.2%
    2017$2,911 $124,469 +8.1%
    2016$2,911 +0.2%$115,165 +18.6%
    2015$2,906 +3.2%$97,096 -4%
    2014$2,815 $101,152
    2013-- $101,152 +7.7%
    2012-- $93,910 -0.3%
    2011-- $94,149 +5.6%
    2010-- $89,151 -34.6%
    2009-- $136,280
    2008-- $136,280 -29.8%
    2007-- $194,131 +3.6%
    2006-- $187,362 +28.3%
    2005-- $146,045 +41.6%
    2004-- $103,152 +3.2%
    2003-- $99,999 +5.5%
    2002-- $94,750 +11.7%
    2001-- $84,800
    Find assessor info on the county website

    Neighborhood: Westgate

    Nearby schools

    GreatSchools rating
    Get a cash offer in 3 minutes
    Find out how much your home could sell for in as little as 3 minutes with a no-obligation cash offer.
    Estimated market value
    $786,900
    Get a cash offer in 3 minutes
    Find out how much your home could sell for in as little as 3 minutes with a no-obligation cash offer.
    Estimated market value
    $786,900