Welcome to this stunning 3-bedroom, 2.5-bathroom home in the sought-after Spring Branch neighborhood of Brunswick Forest. Designed for comfort and style, this residence offers the ease of single-level living with an expansive open floor plan that blends casual elegance with everyday functionality.
The light-filled main living area features a spacious family room that opens seamlessly to the dining space and kitchen - perfect for entertaining or relaxing at home. The chef's kitchen is appointed with abundant cabinetry, a large island for gathering, and modern finishes to make both cooking and hosting a delight.
The primary suite is a true retreat, complete with a spa-like bathroom featuring a walk-in shower, double vanities, and a large walk-in closet. Two additional bedrooms and a dedicated study provide plenty of flexibility for guests, home office needs, or hobbies.
Outdoor living shines here with a large welcoming front porch and a screened porch that overlooks the fenced backyard and tranquil pond view; a private and peaceful setting to enjoy year-round.
Practical details add to the home's appeal, including an oversized two-car garage and a walk-up attic offering exceptional storage with the option to finish into a bonus room, media space, or guest suite.
Set within Brunswick Forest, residents enjoy resort-style amenities such as multiple pools, fitness centers, pickleball and tennis courts, walking trails, golf, and easy access to shopping, dining, medical facilities, and area beaches.
This home beautifully combines thoughtful design, natural surroundings, and a vibrant community lifestyle.
Sold for $637,000
$637,000
3045 Smeades Drive, Leland, NC 28451
3beds
2,311sqft
Single Family Residence
Built in 2017
10,018 Square Feet Lot
$635,100 Zestimate®
$276/sqft
$2,434 Estimated rent
Home value
$635,100
$591,000 - $686,000
$2,434/mo
Zestimate® history
Owner options
List your home for rent
$2,434/mo
Rent Zestimate®
Find your next renter with Zillow Rental Manager. Plus, with online applications, you can quickly screen prospective tenants – for free.
$2,434/mo
Rent Zestimate®
Refinance and save
$7,303/mo
Est. payment
Refinancing to a lower rate could help reduce your monthly payments and save thousands over the life of the loan.
$7,303/mo
Est. payment
Explore your selling options
Work with a Zillow partner agent
Leverage their expertise and Zillow's premium Showcase listings to get your home seen by more buyers.
Get startedList with your own agent
Get your home in front of millions of buyers by listing it on Zillow.
Learn how to do itSell it yourself
Take full control of how buyers see your home on Zillow by listing For Sale by Owner (FSBO).
List your homeWhat's special
Zillow last checked:
Listing updated:
Listed by:
Michael W Braddock 910-520-7031,
The Braddock Group, LLC
Bought with:
Beatty Pittman Real Estate Team LLC, C37146
Intracoastal Realty Corp
Source: Hive MLS,MLS#: 100534390 Originating MLS: Inc.
Originating MLS: Inc.Facts & features
Interior
Bedrooms & bathrooms
- Bedrooms: 3
- Bathrooms: 2
- Full bathrooms: 2
Rooms
- Room types: Living Room, Dining Room, Master Bedroom, Bathroom 1, Bedroom 2, Bedroom 3, Bathroom 2, Office
Primary bedroom
- Level: First
- Dimensions: 16 x 16
Bedroom 2
- Level: First
- Dimensions: 13 x 14
Bedroom 3
- Level: First
- Dimensions: 14 x 11
Bathroom 1
- Description: Master Bath
- Level: First
- Dimensions: 13 x 12
Bathroom 2
- Level: First
- Dimensions: 10 x 5
Dining room
- Level: First
- Dimensions: 12 x 13
Kitchen
- Level: First
- Dimensions: 12 x 22
Living room
- Level: First
- Dimensions: 17 x 23
Office
- Level: First
- Dimensions: 11 x 13
Heating
- Heat Pump, Electric
Cooling
- Heat Pump
Appliances
- Included: Gas Cooktop, Built-In Electric Oven, Dishwasher
Features
- Walk-in Closet(s), Tray Ceiling(s), High Ceilings, Walk-in Shower, Walk-In Closet(s)
- Flooring: Tile, Wood
- Basement: None
- Attic: Floored,Permanent Stairs,Walk-In
- Has fireplace: No
Interior area
- Total structure area: 2,311
- Total interior livable area: 2,311 sqft
Property
Parking
- Total spaces: 2
- Parking features: Concrete
- Attached garage spaces: 2
Features
- Levels: One
- Stories: 1
- Patio & porch: Patio, Porch, Screened
- Exterior features: Irrigation System, Cluster Mailboxes
- Fencing: Metal/Ornamental,Back Yard
- Has view: Yes
- View description: Pond
- Has water view: Yes
- Water view: Pond
- Waterfront features: Pond
- Frontage type: Pond Front
Lot
- Size: 10,018 Square Feet
Details
- Parcel number: 059pb026
- Zoning: Le-Pud
- Special conditions: Standard
Construction
Type & style
- Home type: SingleFamily
- Property subtype: Single Family Residence
Materials
- Composition, Fiber Cement, Wood Frame
- Foundation: Raised, Slab
- Roof: Architectural Shingle
Condition
- New construction: No
- Year built: 2017
Utilities & green energy
- Sewer: Public Sewer
- Water: Public
- Utilities for property: Natural Gas Connected, Sewer Connected, Water Connected
Community & HOA
Community
- Subdivision: Brunswick Forest
HOA
- Has HOA: Yes
- Amenities included: Basketball Court, Comm Garden, Pool, Dog Park, Fitness Center, Game Room, Jogging Path, Maintenance Common Areas, Maintenance Grounds, Management, Meeting Room, Park, Pickleball, Picnic Area, Playground, Tennis Court(s), Trail(s), Owner Pets Only
- HOA fee: $3,580 annually
- HOA name: BFMA & Shelmore Association
- HOA phone: 910-202-9890
Location
- Region: Leland
Financial & listing details
- Price per square foot: $276/sqft
- Tax assessed value: $616,770
- Annual tax amount: $4,174
- Date on market: 11/13/2025
- Cumulative days on market: 145 days
- Listing agreement: Exclusive Right To Sell
- Listing terms: Cash,Conventional
Price history
| Date | Event | Price |
|---|---|---|
| 3/17/2026 | Sold | $637,000-2.7%$276/sqft |
Source:  Hive MLS #100534390 Report a problem Hive MLS #100534390 Report a problem | ||
| 2/24/2026 | Contingent | $654,500$283/sqft |
Source: Hive MLS #100534390 Report a problem | ||
| 2/6/2026 | Price change | $654,500-3.7%$283/sqft |
Source: Hive MLS #100534390 Report a problem | ||
| 11/21/2025 | Price change | $679,500-2.9%$294/sqft |
Source: Hive MLS #100534390 Report a problem | ||
| 10/4/2025 | Listed for sale | $699,500+147.6%$303/sqft |
Source: Hive MLS #100534390 Report a problem | ||
| 3/23/2017 | Sold | $282,500$122/sqft |
Source: Public Record Report a problem | ||
Public tax history
| Year | Property taxes | Tax assessment |
|---|---|---|
| 2025 | $4,175 | $616,770 |
| 2024 | $4,175 +6.3% | $616,770 |
| 2023 | $3,928 +1.3% | $616,770 +27.8% |
| 2022 | $3,879 +0% | $482,790 |
| 2021 | $3,879 +5.2% | $482,790 |
| 2020 | $3,685 | $482,790 |
| 2019 | -- | $482,790 +358% |
| 2018 | -- | $105,420 +5.4% |
| 2017 | $678 | $100,000 |
| 2016 | $678 | $100,000 |
Find assessor info on the county website
Neighborhood: 28451
Nearby homes
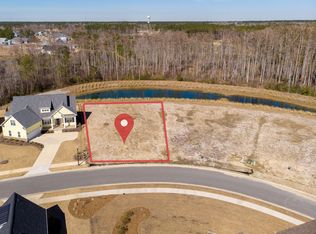
- $612,85010,454 Square Feet3049 Smeades Dr, Leland, NC 28451Off Market
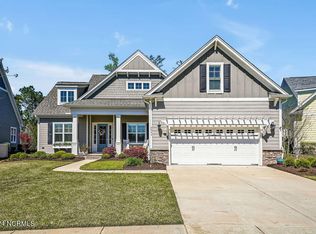
- $775,0004 bd3 ba2.8k sqft3041 Smeades Dr, Leland, NC 28451Sold
- $450,5409,147 Square Feet3093 Smeades Dr, Leland, NC 28451Off Market
- $668,4003 bd3 ba2.4k sqft3037 Smeades Dr, Leland, NC 28451Off Market
- $805,5003 bd3 ba2.9k sqft3053 Smeades Dr, Leland, NC 28451Off Market
- $601,4003 bd3 ba2.1k sqft3042 Smeades Dr, Leland, NC 28451Off Market
- $686,3003 bd3 ba2.4k sqft3054 Smeades Dr, Leland, NC 28451Off Market
- $690,0003 bd3 ba2.7k sqft3033 Smeades Dr, Leland, NC 28451Off Market
Nearby schools
GreatSchools rating
- 4/10Town Creek MiddleGrades: 5-8Distance: 5.3 mi
- 4/10North Brunswick HighGrades: 9-12Distance: 4.3 mi
- 8/10Town Creek ElementaryGrades: K-4Distance: 5.4 mi
Schools provided by the listing agent
- Elementary: Town Creek
- Middle: Town Creek
- High: North Brunswick
Source: Hive MLS. This data may not be complete. We recommend contacting the local school district to confirm school assignments for this home.
Get a cash offer in 3 minutes
Find out how much your home could sell for in as little as 3 minutes with a no-obligation cash offer.
Estimated market value
$635,100
Get a cash offer in 3 minutes
Find out how much your home could sell for in as little as 3 minutes with a no-obligation cash offer.
Estimated market value
$635,100
- North Carolina
- Brunswick County
- Leland
- 28451
- 3045 Smeades Drive
Nearby cities
Nearby zip codes
Other Leland Topics
