Skip main navigation
Sold for $1,150,000
  • $1,150,000

    3045 Spring Garden Dr, San Jose, CA 95127

    3beds
    996sqft
    Single Family Residence, Residential
    Built in 1959
    8,610 Square Feet Lot
    $1,149,800 Zestimate®
    $1,155/sqft
    $3,473 Estimated rent

    Home value

    $1,149,800

    $1.07M - $1.24M

    $3,473/mo

    Zestimate® history
    Loading
    Loading...

    Owner options

    List your home for rent

    $3,473/mo

    Rent Zestimate®

    Find your next renter with Zillow Rental Manager. Plus, with online applications, you can quickly screen prospective tenants – for free.

    Learn more

    $3,473/mo

    Rent Zestimate®

    Refinance and save

    $7,775/mo

    Est. payment

    Refinancing to a lower rate could help reduce your monthly payments and save thousands over the life of the loan.

    See today's rates

    $7,775/mo

    Est. payment

    Explore your selling options

    Work with a Zillow partner agent

    Leverage their expertise and Zillow's premium Showcase listings to get your home seen by more buyers.

    Get started

    List with your own agent

    Get your home in front of millions of buyers by listing it on Zillow.

    Learn how to do it

    Sell it yourself

    Take full control of how buyers see your home on Zillow by listing For Sale by Owner (FSBO).

    List your home

    What's special

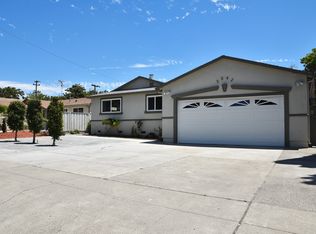
    Welcome home! This charming 3-bedroom, 2-bath gem sits on a generous 8,610 sqft lot with exciting ADU potential perfect for multigenerational living or extra rental income. Step inside to an open floorplan bathed in natural light, where hardwood floors flow seamlessly throughout for a warm, timeless feel. The updated kitchen features a breakfast bar, ideal for casual mornings or entertaining guests. Dual-pane windows and central heat/AC keep you comfortable year-round. Out back, discover your own private retreat: paver stone patios, planter boxes, low-maintenance turf, and a custom-built deck ready for weekend barbecues and starlit gatherings. This one checks every box!

    Zillow last checked:

    Listing updated:

    Listed by:

    Patrick Doan 01881244 408-375-2734,

    Akimax Lending 669-309-0947,

    Angelina Doan 01700793 408-316-6007,

    Akimax Lending

    Bought with:

    Patrick Doan, 01881244

    Akimax Lending

    Source: MLSListings Inc,MLS#: ML82057634MLS Logo

    Facts & features

    Interior

    Bedrooms & bathrooms
    • Bedrooms: 3
    • Bathrooms: 2
    • Full bathrooms: 2
    Bathroom
    • Features: ShowerandTub
    Dining room
    • Features: DiningBar, NoFormalDiningRoom
    Family room
    • Features: KitchenFamilyRoomCombo
    Kitchen
    • Features: Countertop_Other
    Heating
    • Central Forced Air Gas
    Cooling
    • Central Air
    Appliances
    • Included: Electric Cooktop, Disposal, Oven/Range, Refrigerator
    • Laundry: In Garage
    Features
    • Flooring: Hardwood
    Interior area
    • Total structure area: 996
    • Total interior livable area: 996 sqft

    Property

    Parking
    • Total spaces: 2
    • Parking features: Attached, Off Street
    • Attached garage spaces: 2
    Features
    • Stories: 1
    Lot
    • Size: 8,610 Square Feet
    Details
    • Parcel number: 48412034
    • Zoning: R1-8
    • Special conditions: Standard

    Construction

    Type & style
    • Home type: SingleFamily
    • Property subtype: Single Family Residence, Residential
    Materials
    • Foundation: Crawl Space
    • Roof: Composition
    Condition
    • New construction: No
    • Year built: 1959

    Utilities & green energy

    • Gas: PublicUtilities
    • Sewer: Public Sewer
    • Water: Public
    • Utilities for property: Public Utilities, Water Public

    Community & HOA

    Location
    • Region: San Jose

    Financial & listing details

    • Price per square foot: $1,155/sqft
    • Tax assessed value: $631,321
    • Date on market: 8/13/2026
    • Listing agreement: ExclusiveRightToSell
    • Listing terms: CashorConventionalLoan, Other

    Price history

    DateEventPrice
    9/28/2026Sold$1,150,000+15.2%$1,155/sqft
    Source: MLSListings Inc #ML82057634 Report a problem
    9/1/2026Pending sale$998,000$1,002/sqft
    Source: MLSListings Inc #ML82057634 Report a problem
    8/13/2026Listed for sale$998,000+93.8%$1,002/sqft
    Source: MLSListings Inc #ML82057634 Report a problem
    3/27/2015Sold$515,000+1.1%$517/sqft
    Source: Public Record Report a problem
    2/14/2015Listed for sale$509,500$512/sqft
    Source: Red Carpet Real Estate-Capitol #81450791 Report a problem

    Public tax history

    YearProperty taxesTax assessment
    2026-- $631,321 +2%
    2025$10,399 +2.2%$618,943 +2%
    2024$10,175 +2.1%$606,808 +2%
    2023$9,962 +8.7%$594,911 +2%
    2022$9,168 +3.5%$583,247 +2%
    2021$8,855 +1.9%$571,812 +1%
    2020$8,685 $565,950 +2%
    2019$8,685 +4.1%$554,853 +2%
    2018$8,341 $543,975 +2%
    2017$8,341 -0.4%$533,309 +2%
    2016$8,374 +18.6%$522,853 +16.2%
    2015$7,058 +187.8%$450,000 +237.9%
    2014$2,452 $133,170 +0.5%
    2013-- $132,569 +2%
    2012-- $129,970 +2%
    2011-- $127,422 +0.8%
    2010-- $126,471 -0.2%
    2009-- $126,773 +2%
    2008-- $124,288 +2%
    2007-- $121,852 +2%
    2006-- $119,464 +2%
    2005-- $117,123 +2%
    2004-- $114,827 +1.9%
    2003-- $112,723 +2%
    2002-- $110,514 +2%
    2001-- $108,348
    Find assessor info on the county website

    Neighborhood: Alum Rock-East Foothills

    Nearby schools

    GreatSchools rating
    Schools provided by the listing agent
    • District: BerryessaUnionElementary

    Source: MLSListings Inc. This data may not be complete. We recommend contacting the local school district to confirm school assignments for this home.

    Get a cash offer in 3 minutes
    Find out how much your home could sell for in as little as 3 minutes with a no-obligation cash offer.
    Estimated market value
    $1,149,800
    Get a cash offer in 3 minutes
    Find out how much your home could sell for in as little as 3 minutes with a no-obligation cash offer.
    Estimated market value
    $1,149,800