This one truly has it all! This contemporary open floor plan boasts large windows allowing a ton of natural light, storage galore, shiplap accents, Quartz countertops along trendy colors and fixtures. Beautifully detailed throughout and features that just make sense. Dual en-suite bedrooms, one on the main floor and one in the spacious room over the garage! All the bedrooms are large with more than ample closet space! Ample space indoors and outdoors to entertain and relax. Outside you will enjoy views a plenty from the covered rear patio area. This home is NCD’s popular ‘Large Miller’ floor plan located at The Prestige in the heart of the popular and conveniently located Red Fox Meadows. Come Home! Listed by Tobie McDonnell
Closed
Price Unknown
3045 Vermillion Way, East Helena, MT 59635
4beds
2,400sqft
Single Family Residence
Built in 2024
0.89 Acres Lot
$636,800 Zestimate®
$--/sqft
$3,246 Estimated rent
Home value
$636,800
$579,000 - $700,000
$3,246/mo
Zestimate® history
Owner options
List your home for rent
$3,246/mo
Rent Zestimate®
Find your next renter with Zillow Rental Manager. Plus, with online applications, you can quickly screen prospective tenants – for free.
$3,246/mo
Rent Zestimate®
Refinance and save
$115/mo
Est. payment
Refinancing to a lower rate could help reduce your monthly payments and save thousands over the life of the loan.
$115/mo
Est. payment
Explore your selling options
Work with a Zillow partner agent
Leverage their expertise and Zillow's premium Showcase listings to get your home seen by more buyers.
Get startedList with your own agent
Get your home in front of millions of buyers by listing it on Zillow.
Learn how to do itSell it yourself
Take full control of how buyers see your home on Zillow by listing For Sale by Owner (FSBO).
List your homeWhat's special
Storage galoreTrendy colors and fixturesAmple closet spaceShiplap accentsViews a plentyCovered rear patio areaNatural light
Zillow last checked:
Listing updated:
Listed by:
Tobie McDonnell 406-202-3272,
Northstar Real Estate
Bought with:
Sadie Rose Taylor, RRE-RBS-LIC-98575
Windermere - Helena
Source: MRMLS,MLS#: 30036026
Facts & features
Interior
Bedrooms & bathrooms
- Bedrooms: 4
- Bathrooms: 3
- Full bathrooms: 3
Heating
- Forced Air, Gas
Cooling
- Central Air
Appliances
- Included: Dishwasher, Microwave, Range, Refrigerator
- Laundry: Washer Hookup
Features
- Main Level Primary, Open Floorplan, Vaulted Ceiling(s), Walk-In Closet(s)
- Basement: Crawl Space
- Has fireplace: No
Interior area
- Total interior livable area: 2,400 sqft
- Finished area below ground: 0
Property
Parking
- Total spaces: 3
- Parking features: Garage, Garage Door Opener, On Street
- Attached garage spaces: 3
Features
- Stories: 1
- Patio & porch: Covered, Front Porch, Patio
- Has view: Yes
- View description: Mountain(s), Residential
Lot
- Size: 0.89 Acres
- Features: Back Yard, Front Yard, Views, Level
- Topography: Level
Details
- Parcel number: 05188920202230000
- Special conditions: Standard
Construction
Type & style
- Home type: SingleFamily
- Architectural style: Ranch
- Property subtype: Single Family Residence
Materials
- Foundation: Poured
- Roof: Asphalt
Condition
- New construction: Yes
- Year built: 2024
Details
- Builder name: Ncd Llc
Utilities & green energy
- Sewer: Community/Coop Sewer
- Water: Well
- Utilities for property: Electricity Connected, Natural Gas Connected
Community & HOA
Community
- Features: Curbs
- Subdivision: Red Fox Meadows
HOA
- Has HOA: Yes
- Amenities included: None
- Services included: Sewer
- HOA fee: $115 monthly
- HOA name: Red Fox Meadows
Location
- Region: East Helena
Financial & listing details
- Date on market: 11/11/2024
- Listing agreement: Exclusive Right To Sell
- Road surface type: Asphalt
Price history
| Date | Event | Price |
|---|---|---|
| 4/29/2025 | Sold | -- |
Source:  MRMLS #30036026 Report a problem MRMLS #30036026 Report a problem | ||
| 11/11/2024 | Listed for sale | $599,900$250/sqft |
Source: MRMLS #30036026 Report a problem | ||
Public tax history
Tax history is unavailable.
Neighborhood: 59635
Nearby homes
- $598,6004 bd2 ba2k sqft3825 Monarch Rd, East Helena, MT 59635Off Market
- $--4 bd2 ba1.9k sqft3836 Monarch Rd, East Helena, MT 59635Sold
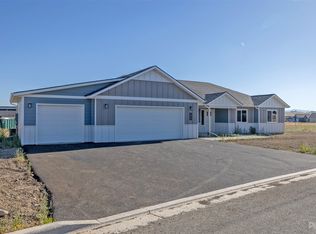
- $--4 bd2 ba2.1k sqft3833 Monarch Rd, East Helena, MT 59635Sold
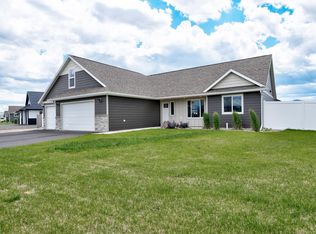
- $629,8004 bd2 ba2.4k sqft3823 Musselshell Rd, East Helena, MT 59635Off Market
- $548,4004 bd2 ba1.8k sqft3836 Monarch Rd, East Helena, MT 59635Off Market
- $575,7003 bd2 ba2k sqft3820 Monarch Rd, East Helena, MT 59635Off Market
- $661,7004 bd2 ba2.2k sqft3828 Highwood Rd, East Helena, MT 59635Off Market
- $571,6004 bd2 ba2.1k sqft3841 Monarch Rd, East Helena, MT 59635Off Market
Nearby schools
GreatSchools rating
- NAEastgate SchoolGrades: PK-KDistance: 1.3 mi
- 7/10East Valley Middle SchoolGrades: 6-8Distance: 1.6 mi
- NAEast Helena High SchoolGrades: 9-12Distance: 1.3 mi
- Montana
- Lewis and Clark County
- East Helena
- 59635
- 3045 Vermillion Way
