Skip main navigation
Off market
  • $983,400

    3045 W 26th Ave, Denver, CO 80211

    4beds
    2baths
    1,991sqft
    Detached Single Family
    Built in 1890
    5,741 Square Feet Lot
    $983,400 Zestimate®
    $494/sqft
    $3,894 Estimated rent

    Home value

    $983,400

    $915,000 - $1.06M

    $3,894/mo

    Zestimate® history
    Loading
    Loading...

    Owner options

    List your home for rent

    $3,894/mo

    Rent Zestimate®

    Find your next renter with Zillow Rental Manager. Plus, with online applications, you can quickly screen prospective tenants – for free.

    Learn more

    $3,894/mo

    Rent Zestimate®

    Refinance and save

    $5,613/mo

    Est. payment

    Refinancing to a lower rate could help reduce your monthly payments and save thousands over the life of the loan.

    See today's rates

    $5,613/mo

    Est. payment

    Explore your selling options

    Work with a Zillow partner agent

    Leverage their expertise and Zillow's premium Showcase listings to get your home seen by more buyers.

    Get started

    List with your own agent

    Get your home in front of millions of buyers by listing it on Zillow.

    Learn how to do it

    Sell it yourself

    Take full control of how buyers see your home on Zillow by listing For Sale by Owner (FSBO).

    List your home

    What's special

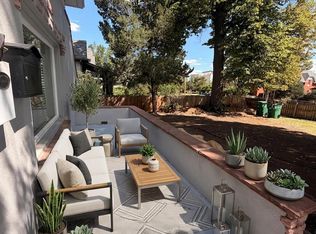
    BEAUTIFUL, recently remodeled Victorian which retains its historical charm! Main level has hardwood flooring; Living Room with fireplace, semi-formal Dining Room that opens to the beautifully-redone Kitchen. Kitchen features exposed brick, granite-slab countertops, custom cabinetry, and high-end stainless-steel appliances. Main-floor Bedroom can be a guest or Master, with private bathroom. 3 bedrooms and bathroom upstairs. Landscape was professionally redone in 2018 including a beautiful outdoor dinning area covered in an old growth grape arbor. 1-car detached garage, large storage shed, brand new exterior paint (2018), and Dual zone HVAC with forced air heat/central AC. Located at the cross-section of the Highlands, Jefferson Park and Sloan Lake, this house has unlimited potential. Lot allows for an Accessory Dwelling Unit (ADU) to be added on the rear of the property to create an in-law or rental unit. Call now to schedule your personal showing!

    This property is off market, which means it's not currently listed for sale or rent on Zillow. This may be different from what's available on other websites or public sources.
    Facts & features

    Interior

    Bedrooms & bathrooms
    • Bedrooms: 4
    • Bathrooms: 2
    Heating
    • Baseboard, Forced air, Heat pump, Stove, Gas
    Cooling
    • Central
    Appliances
    • Included: Dishwasher, Dryer, Garbage disposal, Range / Oven, Refrigerator, Washer
    • Laundry: Washer/Dryer Included
    Features
    • Window Coverings, Walk-In Closet(s), Double Pane Windows, Skylights, Remodeled, Vaulted
    • Flooring: Carpet, Hardwood
    • Basement: Partially finished
    • Has fireplace: Yes
    • Fireplace features: Gas/Gas Logs
    Interior area
    • Total interior livable area: 1,991 sqft

    Property

    Parking
    • Total spaces: 3
    • Parking features: Garage - Detached
    Features
    • Exterior features: Wood, Brick
    Lot
    • Size: 5,741 sqft
    • Features: Near Public Transit
    Details
    • Parcel number: 0229330018000
    • Zoning: SFR

    Construction

    Type & style
    • Home type: SingleFamily
    • Architectural style: Victorian
    • Property subtype: Detached Single Family
    Materials
    • Roof: Built-up
    Condition
    • Year built: 1890

    Utilities & green energy

    • Sewer: Public Sewer
    • Water: Public

    Community & neighborhood

    Location
    • Region: Denver

    Other

    Other facts
    • Flooring: Wood, Carpet
    • Heating: Stove, Baseboard, Forced Air, Gas, Heat Pump/Thermal
    • Sewer: Public Sewer
    • WaterSource: Public
    • Appliances: Dishwasher, Garbage Disposal, Dryer, Washer, Smoke Alarm, Refrigerator (Kitchen), Stove/Range/Oven, Thermostat, HVAC/Fans/Vents
    • InteriorFeatures: Window Coverings, Walk-In Closet(s), Double Pane Windows, Skylights, Remodeled, Vaulted
    • ExteriorFeatures: Patio, Sprinkler System, Yard, Professional Landscaping, Utility Shed, Covered Patio, Fence, Garden Area
    • FireplacesTotal: 1
    • Zoning: SFR
    • ConstructionMaterials: Wood Siding, Brick
    • ArchitecturalStyle: Victorian
    • OpenParkingSpaces: 2
    • Cooling: Ceiling Fan(s), Air Conditioning-Central
    • LotFeatures: Near Public Transit
    • PropertySubType: Detached Single Family
    • LaundryFeatures: Washer/Dryer Included
    • StructureType: 2 Story
    • FireplaceFeatures: Gas/Gas Logs
    • Roof: Built-Up(Tar & Gravel)
    • AboveGradeFinishedAreaSource: 1787

    Price history

    DateEventPrice
    6/10/2019Sold$670,000-2.2%$337/sqft
    Source: Public Record Report a problem
    5/2/2019Pending sale$685,000$344/sqft
    Source: TRELORA #2250334 Report a problem
    4/14/2019Price change$685,000-1.4%$344/sqft
    Source: TRELORA #2250334 Report a problem
    3/20/2019Listed for sale$695,000$349/sqft
    Source: TRELORA #2250334 Report a problem
    2/9/2019Listing removed$695,000$349/sqft
    Source: TRELORA #4981682 Report a problem
    1/30/2019Pending sale$695,000$349/sqft
    Source: TRELORA #4981682 Report a problem
    12/26/2018Listed for sale$695,000+35%$349/sqft
    Source: TRELORA #4981682 Report a problem
    7/21/2015Sold$515,000+89.3%$259/sqft
    Source: 8z Real Estate solds #5348991_80211 Report a problem
    6/8/2004Sold$272,000+64.8%$137/sqft
    Source: Public Record Report a problem
    5/26/1998Sold$165,000$83/sqft
    Source: Public Record Report a problem

    Public tax history

    YearProperty taxesTax assessment
    2024$4,754 +19.3%$61,350 -5.1%
    2023$3,986 +3.6%$64,650 +29%
    2022$3,847 +8.1%$50,120 -2.8%
    2021$3,560 +2.9%$51,560 +7.5%
    2020$3,460 +15.2%$47,977 -0.7%
    2019$3,004 $48,312 +24.4%
    2018$3,004 +0.3%$38,830
    2017$2,995 +24.7%$38,830 +1.2%
    2016$2,402 +11.3%$38,360 +24.7%
    2015$2,159 0%$30,750 +18.3%
    2014$2,160 +1.5%$26,000
    2013$2,128 +17.9%$26,000 +2.7%
    2012$1,805 +10.5%$25,310 -4.3%
    2011$1,633 +2.2%$26,440 +7.8%
    2010$1,597 -9%$24,520
    2009$1,756 -0.2%$24,520 -6.7%
    2008$1,759 +10%$26,290 -6.9%
    2007$1,599 +1.1%$28,230 +18.2%
    2006$1,581 +8.6%$23,880 -6.2%
    2005$1,455 +3.2%$25,470 +9.6%
    2003$1,411 +1.9%$23,230 -1.4%
    2002$1,385 $23,570 +15.7%
    2001-- $20,370

    Find assessor info on the county website

    Neighborhood: Sloan Lake

    Nearby schools

    GreatSchools rating
    Schools provided by the listing agent
    • Elementary: Brown
    • Middle: Skinner
    • High: North
    • District: Denver 1

    Source: The MLS. This data may not be complete. We recommend contacting the local school district to confirm school assignments for this home.

    Get a cash offer in 3 minutes
    Find out how much your home could sell for in as little as 3 minutes with a no-obligation cash offer.
    Estimated market value
    $983,400
    Get a cash offer in 3 minutes
    Find out how much your home could sell for in as little as 3 minutes with a no-obligation cash offer.
    Estimated market value
    $983,400