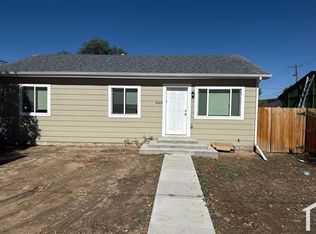
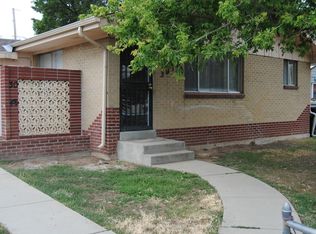
Listing agent: Barbee and Jim Lux, Call 303 327-5898 for information. Don't miss this completely remodeled and updated with new everything! Beautiful Pergo floors, new counter tops and maple cabinets, new appliances (all included), updated bathroom with pedestal sink and tile floors. New windows throughout! Two car garage in rear. A Fabulous property and a great value. Area: DSW Denver Southwest Taxes: $640 County: Denver Year Built: 1955Architecture: Traditional Style: Ranch/1 StoryConstruction: Frame Total Square Feet: 707Roofing: Composition Subfloor: Crawl SpaceMain Level Bedrooms: 2Total Bathrooms: 1 Located On Main Level, Features a Pedestal Sink, and Tile Floors Total Bedrooms: 2 Located On Main LevelDetached 2 Car GarageLot Size: 6,490 Square Feet = 0.15 Acres Kitchen: 11X9, Newer Maple Cabinets, Pergo Floors, Gas Stove, Newer AppliancesRefrigerator, Bar Seating, Eating space Living Room: 16X12, Pergo floors Master Bedroom: 12X11 Laundry Location: Main Level, Washer and Dryer Included Bar Seating, Burglar Alarm, Cable Installed, Ceiling Fan in Living Room, No Covenants, Double Pane Windows, Dryer, Dishwasher, Evaporative Cooler, Eating Space/Kitchen, Fence, Garage Dr, High Speed Access, Microwave Oven (Built-In), New Windows, Newer Appliances, Newer Paint, Newer Maple Cabinets, Patio, Pergo Floors in Living Room and kitchen, Refrigerator, Remodeled, Smoke Alarm, Self-Clean Oven, Smoke Free, Gas Stove/Range/Oven, Tile Floor, Updated, Updated lighting, Washer, Window Covering, Window swamp cooler, 6 panel doors Elementary: Munroe Junior High: Kepner Senior High: West
This property is not currently displayed as for sale or rent on Zillow. This may be different from what's on other websites or public sources.