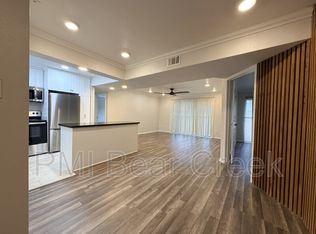
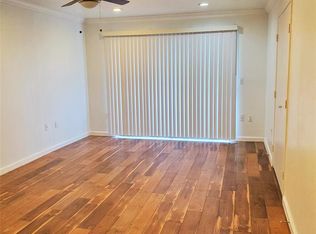
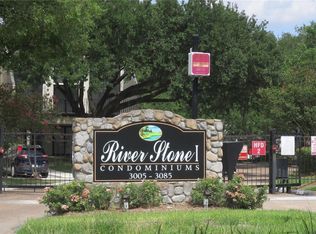
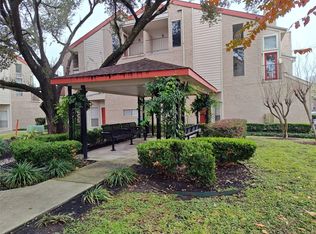
Calling all investors! Great investment opportunity in a prime West Houston location. Spacious 3-bedroom, 2-bath condo located on the 2nd floor of a well-maintained 3-story building in a gated community. This inviting unit features a comfortable living room, functional kitchen/dining and a private balcony perfect for relaxing. Currently leased to reliable tenants, providing immediate rental income.The HOA fee includes grounds upkeep, landscaping, building insurance, and external maintenance. Community amenities include swimming pool, Tennis court and covered parking. HOA fee includes water. Conveniently located near Energy Corridor, Galleria and convenient access to major shopping/dining (Whole foods, H-E-B, and more) and easy access to Westheimer/Beltway 8/I-10 for commuting. Great income-generating property in highly desirable Westchase district.
For sale
Price cut: $5K (7/31)
$125,000
3045 Walnut Bend Ln APT 28, Houston, TX 77042
3beds
1,167sqft
Condominium
Built in 1980
-- sqft lot
$119,300 Zestimate®
$107/sqft
$522/mo HOA
What's special
Gated communityTennis courtInviting unitCovered parking
- 92 days |
- 109 |
- 7 |
Zillow last checked:
Listing updated:
Listed by:
Md Haque TREC #0782833 713-320-5680,
Fathom Realty
Source: HAR,MLS#: 79046413
Facts & features
Interior
Bedrooms & bathrooms
- Bedrooms: 3
- Bathrooms: 2
- Full bathrooms: 2
Rooms
- Room types: Utility Room
Primary bedroom
- Level: Second
- Area: 169
- Dimensions: 13X13
Bedroom
- Level: Second
- Area: 143
- Dimensions: 13X11
Bedroom
- Level: Second
- Area: 132
- Dimensions: 12X11
Dining room
- Level: Second
- Area: 143
- Dimensions: 13X11
Kitchen
- Level: Second
- Area: 99
- Dimensions: 11X9
Living room
- Level: Second
- Area: 195
- Dimensions: 15X13
Heating
- Electric
Cooling
- Electric
Appliances
- Included: Disposal, Electric Oven, Oven, Microwave, Electric Range, Free-Standing Range, Full Size, Refrigerator, Dishwasher
- Laundry: Electric Dryer Hookup
Features
- All Bedrooms Down, Split Plan
Interior area
- Total structure area: 1,167
- Total interior livable area: 1,167 sqft
Property
Parking
- Total spaces: 1
- Parking features: Electric Gate, Additional Parking, Assigned, Carport, Secured
- Carport spaces: 1
Features
- Levels: 2nd Level
- Stories: 1
- Has view: Yes
- View description: South
Lot
- Size: 4.04 Acres
Details
- Parcel number: 1150340140028
Construction
Type & style
- Home type: Condo
- Architectural style: Traditional
- Property subtype: Condominium
Materials
- Brick, Stucco, Wood Siding
- Foundation: Slab
- Roof: Other
Condition
- New construction: No
- Year built: 1980
Utilities & green energy
- Sewer: Public Sewer
- Water: Public
Community & HOA
Community
- Subdivision: Riverstone 01 Condo Ph 02
HOA
- HOA fee: $522 monthly
Location
- Region: Houston
Financial & listing details
- Price per square foot: $107/sqft
- Tax assessed value: $121,512
- Annual tax amount: $2,739
- Date on market: 5/25/2026
Estimated market value
$119,300
$113,000 - $125,000
$1,494/mo
Price history
| Date | Event | Price |
|---|---|---|
| 7/31/2026 | Price change | $125,000-3.8%$107/sqft |
Source:  HAR #79046413 Report a problem HAR #79046413 Report a problem | ||
| 5/25/2026 | Listed for sale | $130,000+0.1%$111/sqft |
Source: HAR #79046413 Report a problem | ||
| 7/21/2023 | Listing removed | -- |
Source: HAR #29056555 Report a problem | ||
| 7/8/2023 | Pending sale | $129,900$111/sqft |
Source: HAR #29056555 Report a problem | ||
| 6/19/2023 | Listed for sale | $129,900-0.1%$111/sqft |
Source: HAR #29056555 Report a problem | ||
| 3/1/2023 | Listing removed | -- |
Source: HAR #13874902 Report a problem | ||
| 8/30/2022 | Listed for sale | $130,000+16.1%$111/sqft |
Source: HAR #13874902 Report a problem | ||
| 8/25/2022 | Listing removed | -- |
Source: HAR #18166379 Report a problem | ||
| 8/9/2022 | Listed for sale | $112,000+13.1%$96/sqft |
Source: HAR #18166379 Report a problem | ||
| 9/4/2021 | Listing removed | -- |
Source: HAR #78084188 Report a problem | ||
| 8/8/2021 | Pending sale | $99,000$85/sqft |
Source: HAR #78084188 Report a problem | ||
| 8/3/2021 | Listed for sale | $99,000+45.6%$85/sqft |
Source: HAR #78084188 Report a problem | ||
| 6/29/2019 | Listing removed | $1,400$1/sqft |
Source: Northpoint Asset Management #43506432 Report a problem | ||
| 6/27/2019 | Listed for rent | $1,400$1/sqft |
Source: Northpoint Asset Management #43506432 Report a problem | ||
| 6/22/2016 | Sold | -- |
Source: Agent Provided Report a problem | ||
| 5/31/2016 | Pending sale | $68,000$58/sqft |
Source: RE/MAX Fine Properties #5144725 Report a problem | ||
| 5/22/2016 | Price change | $68,000-13.9%$58/sqft |
Source: RE/MAX Fine Properties #5144725 Report a problem | ||
| 5/16/2016 | Listed for sale | $79,000$68/sqft |
Source: RE/MAX Fine Properties #5144725 Report a problem | ||
| 4/25/2016 | Pending sale | $79,000$68/sqft |
Source: RE/MAX Fine Properties #5144725 Report a problem | ||
| 4/25/2016 | Listed for sale | $79,000$68/sqft |
Source: RE/MAX Fine Properties #5144725 Report a problem | ||
| 3/21/2016 | Listing removed | $79,000$68/sqft |
Source: RE/MAX Fine Properties #5144725 Report a problem | ||
| 12/14/2015 | Listed for sale | $79,000+64.6%$68/sqft |
Source: RE/MAX Fine Properties #5144725 Report a problem | ||
| 3/1/2013 | Listing removed | $48,000$41/sqft |
Source: Fathom Realty #84580808 Report a problem | ||
| 1/9/2013 | Price change | $48,000-9.4%$41/sqft |
Source: Fathom Realty #84580808 Report a problem | ||
| 8/9/2012 | Listed for sale | $53,000$45/sqft |
Source: Fathom Realty #84580808 Report a problem | ||
| 8/24/2006 | Sold | -- |
Source: Agent Provided Report a problem | ||
Public tax history
| Year | Property taxes | Tax assessment |
|---|---|---|
| 2025 | $1,515 -0.3% | $121,512 -2.1% |
| 2024 | $1,519 +5.7% | $124,114 -6.6% |
| 2023 | $1,437 +19.4% | $132,938 +28.6% |
| 2022 | $1,204 | $103,351 +18.1% |
| 2021 | -- | $87,528 -6.5% |
| 2020 | $1,185 +20.4% | $93,574 +22.2% |
| 2019 | $984 -50.5% | $76,575 +2.1% |
| 2018 | $1,987 | $75,004 |
| 2017 | $1,987 -1.6% | $75,004 -2.5% |
| 2016 | $2,021 +29.2% | $76,919 +6% |
| 2015 | $1,563 | $72,582 +23.2% |
| 2014 | $1,563 | $58,911 +28.7% |
| 2013 | -- | $45,777 |
| 2012 | -- | $45,777 |
| 2011 | -- | $45,777 |
| 2010 | -- | $45,777 -2.6% |
| 2009 | -- | $47,014 -16.1% |
| 2008 | -- | $56,048 |
| 2007 | -- | $56,048 +3.6% |
| 2006 | -- | $54,087 |
| 2005 | -- | -- |
Find assessor info on the county website
Monthly payment
Est. payment
Payment breakdown
Explore the cost of this home by adjusting the details. Changes won't be saved.Climate risks
Neighborhood: Westchase
Nearby schools
GreatSchools rating
- 3/10Outley Elementary SchoolGrades: PK-4Distance: 1.9 mi
- 4/10O'Donnell Middle SchoolGrades: 7-8Distance: 4.2 mi
- 9/10Alief Early College High SchoolGrades: 9-12Distance: 0.6 mi
Schools provided by the listing agent
- Elementary: Outley Elementary School
- Middle: O'donnell Middle School
- High: Aisd Draw
Source: HAR. This data may not be complete. We recommend contacting the local school district to confirm school assignments for this home.
- $89,5002 bd2 ba1k sqft3045 Walnut Bend Ln APT 11, Houston, TX 77042Off Market
- $1,1001 bd1 ba742 sqft3045 Walnut Bend Ln APT 33, Houston, TX 77042For Rent

- $78,7001 bd1 ba742 sqft3045 Walnut Bend Ln APT 35, Houston, TX 77042Off Market
- $116,4002 bd2 ba1k sqft3055 Walnut Bend Ln APT 25, Houston, TX 77042Off Market

- $82,5002 bd2 ba1k sqft3035 Walnut Bend Ln APT 22, Houston, TX 77042Off Market
- $90,2001 bd1 ba742 sqft3035 Walnut Bend Ln APT 25, Houston, TX 77042Off Market
- $78,0001 bd1 ba742 sqft3035 Walnut Bend Ln APT 35, Houston, TX 77042For Sale
- $--1 bd1 ba660 sqft3035 Walnut Bend Ln APT 36, Houston, TX 77042Sold
A local agent can set up tours, give advice and negotiate with sellers.
Similar homes
- $130,0002 bd2 ba1.1k sqft11201 Lynbrook Dr APT 3608, Houston, TX 77042For Sale
 MLS ID #66706529, Delia Barajas, Landlords of Texas, LLC. HAR
 - $109,9992 bd2 ba950 sqft3025 Walnut Bend Ln APT 21, Houston, TX 77042For Sale
 MLS ID #5750601, Christopher Hanna, HomeSmart. HAR
 - $105,0002 bd2 ba950 sqft3025 Walnut Bend Ln APT 31, Houston, TX 77042For Sale
 MLS ID #89263930, Md Haque, Fathom Realty. HAR
 - $93,0002 bd2 ba1k sqft10855 Meadowglen Ln APT 928, Houston, TX 77042For Sale
 MLS ID #43606143, Najmeh Raji, REALM Real Estate Professionals - Galleria. HAR
 - $139,9002 bd2 ba1k sqft8787 Brae Acres Rd APT 607, Houston, TX 77074For SaleMLS ID #86103836, Kiki Dixson, Dixson Realty Services. HAR
- $136,0002 bd2 ba1.1k sqft2585 Marilee Ln APT 2, Houston, TX 77057For SaleMLS ID #78863894, Olivia Duruike, Stamped Realty. HAR
- $120,0002 bd2 ba1.1k sqft6500 Sands Point Dr APT 518, Houston, TX 77074For SaleMLS ID #89320910, Saima Siddiqui, Walzel Properties - Katy. HAR
- $134,4002 bd2 ba1k sqft10555 Turtlewood Ct Unit 1206, Houston, TX 77072For SaleMLS ID #73810314, Delilah Saenz, CB&A, Realtors- Southeast. HAR
- $95,0002 bd2 ba1.1k sqft9700 Leawood Blvd APT 1713, Houston, TX 77099For SaleMLS ID #74900675, Sadaf Moon, REALM Real Estate Professionals - Sugar Land. HAR
- $85,0002 bd2 ba1.1k sqft9809 Richmond Ave Unit F8, Houston, TX 77042For SaleMLS ID #93277587, Marilyn Clark, C. E. Muegge Real Estate. HAR
- $99,9003 bd2 ba1.2k sqft9350 Country Creek Dr APT 77, Houston, TX 77036For SaleMLS ID #21609999, Krystal McKinnie, McKinnie Brokerage, LLC. HAR
- $75,0001 bd2 ba780 sqft2100 S Wilcrest Dr #121, Houston, TX 77042For SaleMLS ID #85664514, Kevin Man, Great Houston Realty. HAR
- $130,0002 bd2 ba1.1k sqft1901 S Voss Rd APT 61, Houston, TX 77057For SaleMLS ID #75056275, Joaquin Santamaria, JOSA Realty LLC. HAR
- $64,5001 bd2 ba905 sqft10001 Westpark Dr APT 86, Houston, TX 77042For SaleMLS ID #47843959, Zhibin Zhong, SKW Realty. HAR
- $129,9001 bd2 ba939 sqft2211 S Kirkwood Rd #69, Houston, TX 77077For SaleMLS ID #94421990, Tatiana Micolta, Compass RE Texas, LLC - The Heights. HAR
- $108,0002 bd2 ba1k sqft9797 Leawood Blvd APT 1411, Houston, TX 77099For SaleMLS ID #10210816, Xue Yang, Forever Realty, LLC. HAR
- $139,0002 bd2 ba1.2k sqft9201 Clarewood Dr #203, Houston, TX 77036For SaleMLS ID #67606253, Teresa Luo Mock, NB Elite Realty. HAR
- $129,0001 bd1 ba672 sqft9005 Gaylord St #20, Houston, TX 77024For SaleMLS ID #78182448, Dariann Finley, Oneroof Realty. HAR
- $114,4402 bd2 ba1.3k sqft9323 Pagewood Ln, Houston, TX 77063For SaleMLS ID #5888702, Carlos Alvarez, Texas Ally Real Estate Group, LLC. HAR
- $145,0002 bd2 ba946 sqft10555 Turtlewood Ct Unit 2111, Houston, TX 77072For SaleMLS ID #51626005, Ken Luu, RE/MAX Fine Properties. HAR
