Skip main navigation
Sold for $315,000
  • Zestimate®
    $315,000

    3045 Wedgewood Avenue, Eau Claire, WI 54703

    3beds
    2,060sqft
    Single Family Residence
    Built in 1966
    0.26 Acres Lot
    $315,000 Zestimate®
    $153/sqft
    $2,014 Estimated rent

    Home value

    $315,000

    $296,000 - $334,000

    $2,014/mo

    Zestimate® history
    Loading
    Loading...

    Owner options

    List your home for rent

    $2,014/mo

    Rent Zestimate®

    Find your next renter with Zillow Rental Manager. Plus, with online applications, you can quickly screen prospective tenants – for free.

    Learn more

    $2,014/mo

    Rent Zestimate®

    Refinance and save

    $2,171/mo

    Est. payment

    Refinancing to a lower rate could help reduce your monthly payments and save thousands over the life of the loan.

    See today's rates

    $2,171/mo

    Est. payment

    Explore your selling options

    Work with a Zillow partner agent

    Leverage their expertise and Zillow's premium Showcase listings to get your home seen by more buyers.

    Get started

    List with your own agent

    Get your home in front of millions of buyers by listing it on Zillow.

    Learn how to do it

    Sell it yourself

    Take full control of how buyers see your home on Zillow by listing For Sale by Owner (FSBO).

    List your home

    What's special

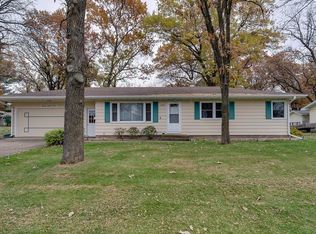
    Welcome to this beautifully remodeled Wilbert Statz-built home offering 2,060 finished sq ft, 3 bedrooms, 2 full bathrooms and an attached 2-car garage. Freshly painted interior in 2026, this move-in-ready home pairs quality construction with thoughtful updates and comfortable living spaces on both levels. The main floor features new luxury vinyl plank flooring throughout the spacious living room, dining area, kitchen and entry, while both main-level bedrooms showcase beautiful hardwood floors. The refreshed kitchen offers updated countertops and fixtures, a generous 20x11 layout and plenty of room for everyday meals and entertaining. Refrigerator, oven/range and microwave are included. Gather with friends and family or enjoy the warmth and ambiance of the gas fireplace. The extensively remodeled lower level adds 964 finished sq ft and includes all-new carpeting, a spacious 32x12 family room, a full bathroom and a newly added 16x13 third bedroom with an egress window. A 17x8 laundry room with LVP flooring and an included dryer adds everyday convenience. Whether you need space for guests, a home office, hobbies, fitness equipment, or movie nights, the flexible lower level is ready to accommodate. Many newer vinyl windows provide additional natural light, comfort and efficiency. Central air, forced-air natural gas heat, and city water and sewer complete the package. Outside, relax or entertain on the large wood deck overlooking the 0.26-acre lot. The spacious backyard offers plenty of room for gardening, yard games, pets, or simply enjoying the outdoors. The concrete driveway and attached garage with opener provide convenient parking and storage. Located on a low-traffic street in North Eau Claire with easy access to the nearby bike path, North Crossing, schools, churches, restaurants, shopping and Dairy Queen. With extensive 2026 improvements, generous living space and a convenient location, this home is ready for its next owner to move in and enjoy!

    Zillow last checked:

    Listing updated:

    Listed by:

    Adrian Ong 715-836-8080,

    Donnellan Real Estate,

    Kevin Anger 715-829-9309,

    Donnellan Real Estate

    Bought with:

    Miranda Hattamer, 93211-94

    Chippewa Valley Real Estate, LLC

    Source: NWWMLS,MLS#: 1604462MLS LogoOriginating MLS: Realtors of Northwestern Wisconsin

    Facts & features

    Interior

    Bedrooms & bathrooms
    • Bedrooms: 3
    • Bathrooms: 2
    • Full bathrooms: 2
    Bedroom
    • Description: Bedroom,Flooring: Wood
    • Level: Main
    • Dimensions: 14.00 x 10.00
    Bedroom
    • Description: Bedroom,Flooring: Wood
    • Level: Main
    • Dimensions: 12.00 x 12.00
    Bedroom
    • Description: Bedroom,Flooring: Carpet
    • Level: Lower
    • Dimensions: 16.00 x 13.00
    Bathroom
    • Description: Bathroom,Flooring: Tile
    • Level: Main
    • Dimensions: 8.00 x 4.00
    Bathroom
    • Description: Bathroom,Flooring: Simulated Wood,Plank
    • Level: Lower
    • Dimensions: 5.00 x 5.00
    Dining room
    • Description: Dining Area,Flooring: Simulated Wood,Plank
    • Level: Main
    • Dimensions: 17.00 x 14.00
    Entry foyer
    • Description: Entry/Foyer,Flooring: Simulated Wood,Plank
    • Level: Main
    • Dimensions: 5.00 x 4.00
    Family room
    • Description: Family Room,Flooring: Carpet
    • Level: Lower
    • Dimensions: 32.00 x 12.00
    Kitchen
    • Description: Kitchen,Flooring: Simulated Wood,Plank
    • Level: Main
    • Dimensions: 20.00 x 11.00
    Laundry
    • Description: Laundry Room,Flooring: Simulated Wood,Plank
    • Level: Lower
    • Dimensions: 17.00 x 8.00
    Living room
    • Description: Living Room,Flooring: Simulated Wood,Plank
    • Level: Main
    • Dimensions: 18.00 x 13.00
    Utility room
    • Description: Utility/Mechanical,Flooring: Concrete
    • Level: Lower
    • Dimensions: 12.00 x 11.00
    Heating
    • Forced Air
    Cooling
    • Central Air
    Appliances
    • Included: Dryer, Gas Water Heater, Microwave, Oven, Range, Refrigerator
    Features
    • Basement: Full,Partially Finished
    • Number of fireplaces: 1
    • Fireplace features: One, Gas Log
    Interior area
    • Total structure area: 2,192
    • Total interior livable area: 2,060 sqft
    • Finished area above ground: 1,096
    • Finished area below ground: 964

    Property

    Parking
    • Total spaces: 2
    • Parking features: Attached, Concrete, Driveway, Garage, Garage Door Opener
    • Attached garage spaces: 2
    • Has uncovered spaces: Yes
    Features
    • Levels: One
    • Stories: 1
    • Patio & porch: Deck
    • Fencing: None
    Lot
    • Size: 0.26 Acres
    Details
    • Additional structures: None
    • Additional parcels included: 221110519
    • Parcel number: 1822122709041402052
    • Zoning description: Residential

    Construction

    Type & style
    • Home type: SingleFamily
    • Architectural style: One Story
    • Property subtype: Single Family Residence
    Materials
    • Wood Siding
    • Foundation: Block
    Condition
    • New construction: No
    • Year built: 1966

    Utilities & green energy

    • Electric: Circuit Breakers
    • Sewer: Public Sewer
    • Water: Public

    Community & HOA

    HOA
    • Has HOA: No
    Location
    • Region: Eau Claire

    Financial & listing details

    • Price per square foot: $153/sqft
    • Tax assessed value: $176,700
    • Annual tax amount: $3,357
    • Date on market: 10/12/2026
    • Cumulative days on market: 66 days
    • Listing agreement: Exclusive Right To Sell
    • Exclusions: Sellers Personal

    Price history

    DateEventPrice
    10/29/2026Sold$315,000-3%$153/sqft
    Source: NWWMLS #1604462 Report a problem
    8/31/2026Contingent$324,900$158/sqft
    Source: WIREX MLS #1604462 Report a problem
    8/24/2026Listed for sale$324,900+51.1%$158/sqft
    Source: WIREX MLS #1604462 Report a problem
    5/29/2026Sold$215,000-14%$104/sqft
    Source: NWWMLS #1600450 Report a problem
    5/15/2026Pending sale$250,000$121/sqft
    Source: WIREX MLS #1600450 Report a problem
    5/4/2026Price change$250,000-3.8%$121/sqft
    Source: WIREX MLS #1600450 Report a problem
    4/27/2026Listed for sale$260,000$126/sqft
    Source: WIREX MLS #1600450 Report a problem

    Public tax history

    YearProperty taxesTax assessment
    2023$3,492 +4%$176,700
    2022$3,357 +1.5%$176,700
    2021$3,309 +13.8%$176,700 +30.9%
    2020$2,908 +16.5%$135,000
    2019$2,496 -13.4%$135,000
    2018$2,881 $135,000
    2017$2,881 $135,000 +21.7%
    2016-- $110,900
    2014-- $110,900
    2013-- $110,900 -1.6%
    2012-- $112,700
    2011-- $112,700
    2010-- $112,700 -6.1%
    2009-- $120,000
    2008-- $120,000
    2007-- $120,000 +10.1%
    2006-- $109,000
    2005-- $109,000
    2004-- $109,000 +17.8%
    2003-- $92,500
    2002-- $92,500 +17.1%
    2000-- $79,000
    Find assessor info on the county website

    Neighborhood: 54703

    Nearby schools

    GreatSchools rating
    Schools provided by the listing agent
    • District: Eau Claire Area

    Source: NWWMLS. This data may not be complete. We recommend contacting the local school district to confirm school assignments for this home.

    Sell for more on Zillow
    Get a Zillow Showcase℠ listing at no additional cost and you could sell for .
    $315,000
    2% more
    +$6,300
    With Zillow Showcase(estimated)

    $321,300

    Sell for more on Zillow
    Get a Zillow Showcase℠ listing at no additional cost and you could sell for .
    $315,000
    2% more
    +$6,300
    With Zillow Showcase(estimated)

    $321,300