
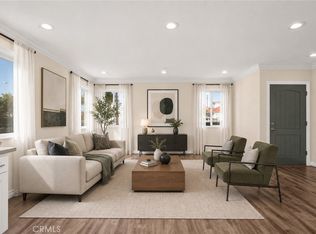

Price reduction bring your offers. 2023 Newer construction. All units are occupied and actual rents are shown. The best priced property in Mid City. The property is located in the opportunity zone and non rent controlled. The water, Gas and Electricity are separately metered for all units. An incredible modern Spanish style design. High ceilings on the first floor. The rear units have Juliet balconies, regular balcony and private rear deck. The private rear decks are surrounded by hedges to give the maximum privacy for each unit. The front single family home has a large balcony on the second floor and patio on the first floor. The stainless steel appliances and washer, dryer are included. This is a real 3 units building and no ADU's. There are many french doors in units and enormous amount of natural light flowing into all units. There is central Air condition and heating. Operating expenses are very low. Your expenses are Gardner, taxes, insurance and misc repairs. Very close to Culver City, Whole foods, metro rail and walking distance from restaurants. Each unit is pre wired with it's own security camera system. The actual rents shown on the listing. Great cash flow and very low expenses. All Occupants to remain in the unit at close of escrow. Total monthly rental income $14,075.00.
New construction
Price cut: $30K (7/13)
$2,269,000
3045 Wellington Rd, Los Angeles, CA 90016
12beds
13baths
5,247sqft
Multi Family
Built in 2023
-- sqft lot
$2,184,400 Zestimate®
$432/sqft
$-- HOA
What's special
- 180 days
- 83
- 4
Zillow last checked:
Listing updated:
Listed by:
Suminda Sellahewa DRE # 01155576 310-621-1563,
Avarnka Real Estate, Inc. 310-621-1563
Source: CLAW,MLS#: 26674495
Facts & features
Interior
Bedrooms & bathrooms
- Bedrooms: 12
- Bathrooms: 13
Bathroom
- Features: Low Flow Toilet(s)
Heating
- Central
Cooling
- Central Air
Appliances
- Included: Microwave, Free Standing Gas, Gas Oven, Disposal, Dryer, Dishwasher, Washer, Refrigerator, Range/Oven, Gas Water Heater, Tankless Water Heater
- Laundry: Laundry Closet, In Unit
Features
- None
- Flooring: Laminate, Tile
- Windows: Double Pane Windows
- Has fireplace: No
- Fireplace features: None
Interior area
- Total structure area: 5,247
- Total interior livable area: 5,247 sqft
Property
Parking
- Total spaces: 7
- Parking features: Attached, On Street, Open
- Has attached garage: Yes
- Covered spaces: 2
- Has uncovered spaces: Yes
Accessibility
- Accessibility features: None
Features
- Levels: Two
- Stories: 2
- Patio & porch: None
- Exterior features: Balcony
- Pool features: None
- Spa features: None
- View description: None
- Waterfront features: None
Lot
- Size: 6,146 Square Feet
- Dimensions: 47 x 131
Details
- Additional structures: None
- Parcel number: 5050028050
- Zoning: LARD2
- Special conditions: Standard
Construction
Type & style
- Home type: MultiFamily
- Architectural style: Spanish
- Property subtype: Multi Family
Materials
- Stucco
- Foundation: None
- Roof: Flat
Condition
- New Construction
- New construction: Yes
- Year built: 2023
Utilities & green energy
- Sewer: In Street
Community & HOA
Community
- Security: Smoke Detector(s), Fire Sprinkler System, Carbon Monoxide Detector(s)
HOA
- Amenities included: None
Location
- Region: Los Angeles
Financial & listing details
- Price per square foot: $432/sqft
- Tax assessed value: $816,000
- Date on market: 4/7/2026
- Total actual rent: 14075
- Tenant pays: Gas, Electricity, Water, Trash Collection
Estimated market value
$2,184,400
$2.08M - $2.29M
$3,246/mo
Price history
| Date | Event | Price |
|---|---|---|
| 7/13/2026 | Price change | $2,269,000-1.3%$432/sqft |
Source:  CLAW #26674495 Report a problem CLAW #26674495 Report a problem | ||
| 4/7/2026 | Listed for sale | $2,299,000-8%$438/sqft |
Source: CLAW #26674495 Report a problem | ||
| 12/11/2025 | Listing removed | $2,499,000$476/sqft |
Source: CLAW #25538347 Report a problem | ||
| 5/13/2025 | Listed for sale | $2,499,000-7.4%$476/sqft |
Source: CLAW #25538347 Report a problem | ||
| 3/17/2025 | Listing removed | $2,699,000$514/sqft |
Source: CLAW #24-441081 Report a problem | ||
| 11/14/2024 | Price change | $2,699,000-3.6%$514/sqft |
Source: CLAW #24-441081 Report a problem | ||
| 9/17/2024 | Listed for sale | $2,799,000+3.7%$533/sqft |
Source: CLAW #24-441081 Report a problem | ||
| 1/1/2024 | Listing removed | -- |
Source: CLAW #23-296649 Report a problem | ||
| 8/2/2023 | Listed for sale | $2,699,000+96.3%$514/sqft |
Source: CLAW #23-296649 Report a problem | ||
| 5/23/2022 | Listing removed | -- |
Source: CLAW #21-113351 Report a problem | ||
| 2/26/2022 | Price change | $1,375,000-1.8%$262/sqft |
Source: CLAW #21-113351 Report a problem | ||
| 12/21/2021 | Listed for sale | $1,400,000+93.1%$267/sqft |
Source:  CLAW #21113351 Report a problem CLAW #21113351 Report a problem | ||
| 1/20/2021 | Listing removed | -- |
Source: CLAW Report a problem | ||
| 1/6/2021 | Pending sale | $725,000$138/sqft |
Source: CLAW #20548490 Report a problem | ||
| 10/28/2020 | Price change | $725,000-6.5%$138/sqft |
Source: F. Wilson Real Estate #20548490 Report a problem | ||
| 10/28/2020 | Pending sale | $775,000-3.1%$148/sqft |
Source: F. Wilson Real Estate #20548490 Report a problem | ||
| 9/10/2020 | Sold | $800,000+10.3%$152/sqft |
Source: Public Record Report a problem | ||
| 8/9/2020 | Price change | $725,000-6.5%$138/sqft |
Source: F. Wilson Real Estate #20548490 Report a problem | ||
| 6/16/2020 | Pending sale | $775,000$148/sqft |
Source: F. Wilson Real Estate #20548490 Report a problem | ||
| 6/16/2020 | Price change | $775,000+6.9%$148/sqft |
Source: F. Wilson Real Estate #20548490 Report a problem | ||
| 2/11/2020 | Pending sale | $725,000$138/sqft |
Source: F. Wilson Real Estate #20548490 Report a problem | ||
| 1/29/2020 | Listed for sale | $725,000$138/sqft |
Source: F. Wilson Real Estate #20548490 Report a problem | ||
Public tax history
| Year | Property taxes | Tax assessment |
|---|---|---|
| 2026 | -- | $2,309,650 +2% |
| 2025 | $27,628 +163% | $2,264,364 +166.7% |
| 2024 | $10,504 +1.9% | $848,966 +2% |
| 2023 | $10,305 +4.8% | $832,320 +2% |
| 2022 | $9,833 +1.2% | $816,000 +2% |
| 2021 | $9,711 +1194.6% | $800,000 +1723.2% |
| 2020 | $750 | $43,880 +2% |
| 2019 | $750 +20% | $43,020 +2% |
| 2018 | $625 | $42,177 +2% |
| 2017 | $625 +1.7% | $41,351 +2% |
| 2016 | $615 +4.9% | $40,541 +1.5% |
| 2015 | $586 -0.9% | $39,933 +2% |
| 2014 | $591 | $39,151 +2.5% |
| 2012 | -- | $38,212 +2% |
| 2011 | -- | $37,463 +0.8% |
| 2010 | -- | $37,184 -0.2% |
| 2009 | -- | $37,274 +2% |
| 2008 | -- | $36,544 +2% |
| 2007 | -- | $35,828 +2% |
| 2006 | -- | $35,126 |
| 2005 | -- | $35,126 +4% |
| 2004 | -- | $33,765 +1.9% |
| 2003 | -- | $33,147 +2% |
| 2002 | -- | $32,498 +4% |
| 2000 | -- | $31,238 |
Find assessor info on the county website
Monthly payment
Est. payment
Payment breakdown
Explore the cost of this home by adjusting the details. Changes won't be saved.Climate risks
Neighborhood: West Adams
- $937,5004 bd4 ba1.6k sqft3045 Wellington Rd #3047, Los Angeles, CA 90016Off Market
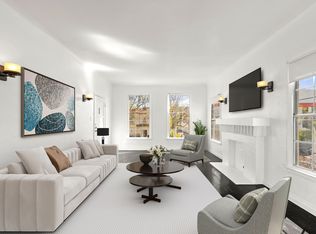
- $1,130,7004 bd2 ba1.9k sqft3039 Wellington Rd, Los Angeles, CA 90016Off Market
- $--2 bd1 ba1.4k sqft3049 Wellington Rd #3051-1/2, Los Angeles, CA 90016Off Market
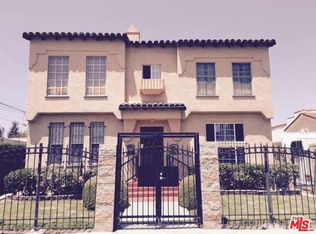
- $1,519,4008 bd4 ba5k sqft3049 Wellington Rd, Los Angeles, CA 90016Off Market
Similar homes
- $2,279,00012 bd15 ba5.3k sqft2209 6th Ave, Los Angeles, CA 90018For Sale
 MLS ID #26827659, Quentin Givens DRE # 01795998, Radius Agent Realty. CLAW
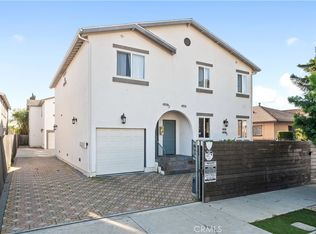
 - $2,250,00012 bd8 ba5.2k sqft4816 Saturn St, Los Angeles, CA 90019For Sale
 MLS ID #PW26087675, Azucena Carrillo, Circle Real Estate. CRMLS
 - $2,250,00012 bd8 ba5.2k sqft4812 Saturn St, Los Angeles, CA 90019For Sale
 MLS ID #PW26193701, Azucena Carrillo, Circle Real Estate. CRMLS
 - $2,649,00014 bd15 ba5.9k sqft2153 S West View St, Los Angeles, CA 90016For Sale
 MLS ID #SB26168599, Brent Talbot, Estate Properties. CRMLS
