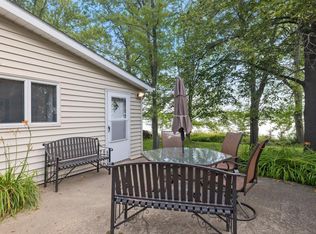
Roll-in dockAwesome swan lake viewsLighted dock areaAdditional guest cabinSand bottom shore
Neat cabin on Swan Lake with additional guest cabin and shed. Main cabin has 1 large BR and 3/4 bath while second cabin is considered second bedroom with full bath. Roof is approximately 10 years old, appliances and sink/faucet have been updated as well. Awesome Swan Lake views with sand bottom shore. Year built is estimated (no records). Square footage includes both cabins. Dock and heavy duty boatlift (about 34K new) will be included with accepted offer. Bonus: power to lakeside with electric boat lift, lighted dock area, roll-in dock and more! 2 stall garage has also been lifted, offering an 8' door, great views from the swings lakeside. Sold furnished, most furniture will stay with accepted offer.
39 days
|
701
|
14
|
Zillow last checked:
Listing updated:
Listed by:
TODD STONE218-259-4199,
MN DIRECT PROPERTIES,
MARY ROY
Source: NorthstarMLS as distributed by MLS GRID,MLS#: 7111980
Facts & features
Interior
Bedrooms & bathrooms
Bedrooms: 2
Bathrooms: 2
Full bathrooms: 1
3/4 bathrooms: 1
Bedroom
Level: Main
Area: 204 Square Feet
Dimensions: 12 x 17
Bedroom 2
Level: Main
Area: 224 Square Feet
Dimensions: 14 x 16
Dining room
Level: Main
Area: 130 Square Feet
Dimensions: 10 x 13
Kitchen
Level: Main
Area: 130 Square Feet
Dimensions: 10 x 13
Laundry
Level: Main
Area: 80 Square Feet
Dimensions: 8 x 10
Living room
Level: Main
Area: 260 Square Feet
Dimensions: 13 x 20
Heating
Other
Cooling
Window Unit(s)
Features
Basement: None
Has fireplace: No
Interior area
Total structure area: 1,200
Total interior livable area: 1,200 sqft
Finished area above ground: 1,200
Finished area below ground: 0
Property
Parking
Total spaces: 2
Parking features: Detached Garage
Garage spaces: 2
Accessibility
Accessibility features: None
Features
Levels: One
Stories: 1
Has view: Yes
View description: Lake
Has water view: Yes
Water view: Lake
Waterfront features: Lake Front, Lake Bottom(Hard, Sand)
Frontage length: Water Frontage: 75
Lot
Size: 0.79 Acres
Dimensions: 75 x 430
Details
Foundation area: 1200
Parcel number: 254600150
Zoning description: Residential-Single Family
Construction
Type & style
Home type: SingleFamily
Property subtype: Single Family
Condition
New construction: No
Year built: 1950
Utilities & green energy
Gas: Other
Sewer: Mound Septic, Private Sewer
Water: Drilled, Private, Well
Community & HOA
Community
Subdivision: Birch Park
HOA
Has HOA: No
Location
Region: Pengilly
Financial & listing details
Price per square foot: $316/sqft
Tax assessed value: $211,000
Annual tax amount: $1,871
Date on market: 7/18/2026
Cumulative days on market: 3 days
Estimated market value
Zestimate®
$365,000
Estimated sales range
$347,000 - $383,000
Rent Zestimate®
$1,599/mo
Price history
Date
Event
Price
7/18/2026
Listed for sale
$379,000+158%$316/sqft
Source: NorthstarMLS as distributed by MLS GRID #7111980Report a problem