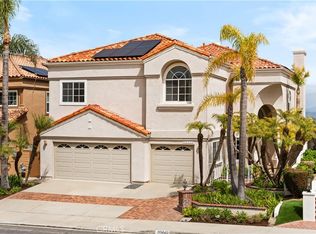
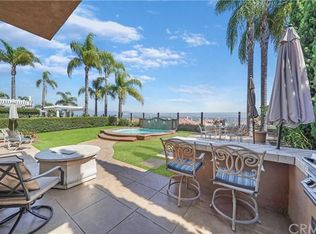
Stunning Home with Panoramic Views of City Lights, Saddleback Mountains is located on a Single Loaded street near the top of the Hills of desirable Niguel Summit of Laguna Niguel. Open, Spacious, Light & Bright with Soaring Ceilings inviting you right in to the Grand Foyer & Expansive Living Room & Main Floor next to recently Remodeled Bathroom. Classic Sweeping Staircase leading to 3 bedrooms upstairs including jack & Jill bedrooms & specious primary bedroom. Cathedral ceilings creates lots of natural light upon entering to this Attractive & Welcoming Open floorplan with All Freshly painted Wet-Bar & a Beautifully Bright Updated kitchen with all new Appliances. All tiled & laminated floorings downstairs throughout foyer, office & bathroom. 3 Cozy Fireplaces including Dual Sided fireplaces in the family room and kitchen & in the primary suite. Total of four bedrooms and three full & a half bathrooms make this a great place for a growing family! The spacious primary suite is your private oasis in the sky with all Remodeled bathroom, Walk in shower, large free standing soaking tub, Walk-in Closet, large windows & a door access to an open Balcony to Enjoy Maximum Amazing Views. All PEX REPIPED throughout the house, Brand-New Water Heater, AC Unit, Furnace & Solar Panels. 3 Specious car garage with Built-In Cabinets. Experience the quintessential California lifestyle in this prime location, just moments away from Monarch Beach and the Ritz Carlton 5-star resort. The charm of Laguna Beach, Dana Point Harbor, and some of California's finest beaches are also just a short drive away.
Sold for $2,230,000
Listed by: Realty One Group West • Naz Mehdizadeh • Contact: 949-378-8010
Bought with: Realty One Group West
$2,230,000
30452 La Vue, Laguna Niguel, CA 92677
4beds
3,184sqft
Single Family Residence
Built in 1989
5,750 Square Feet Lot
$2,302,900 Zestimate®
$700/sqft
$6,692 Estimated rent
Home value
$2,302,900
$2.12M - $2.51M
$6,692/mo
Zestimate® history
Owner options
List your home for rent
$6,692/mo
Rent Zestimate®
Find your next renter with Zillow Rental Manager. Plus, with online applications, you can quickly screen prospective tenants – for free.
$6,692/mo
Rent Zestimate®
Refinance and save
$14,156/mo
Est. payment
Refinancing to a lower rate could help reduce your monthly payments and save thousands over the life of the loan.
$14,156/mo
Est. payment
Explore your selling options
Work with a Zillow partner agent
Leverage their expertise and Zillow's premium Showcase listings to get your home seen by more buyers.
Get startedList with your own agent
Get your home in front of millions of buyers by listing it on Zillow.
Learn how to do itSell it yourself
Take full control of how buyers see your home on Zillow by listing For Sale by Owner (FSBO).
List your homeWhat's special
Zillow last checked:
Listing updated:
Listed by:
Naz Mehdizadeh DRE #01233512 949-378-8010,
Realty One Group West
Bought with:
Naz Mehdizadeh, DRE #01233512
Realty One Group West
Source: CRMLS,MLS#: OC24199998 Originating MLS: California Regional MLS
Originating MLS: California Regional MLSFacts & features
Interior
Bedrooms & bathrooms
- Bedrooms: 4
- Bathrooms: 3
- Full bathrooms: 3
- Main level bathrooms: 1
- Main level bedrooms: 1
Rooms
- Room types: Bathroom, Bedroom, Family Room, Kitchen, Laundry, Loft, Living Room, Other, Retreat, Dining Room
Bedroom
- Features: Bedroom on Main Level
Bathroom
- Features: Bathroom Exhaust Fan, Bathtub, Closet, Dual Sinks, Full Bath on Main Level, Remodeled, Separate Shower, Upgraded, Walk-In Shower
Bathroom
- Features: Jack and Jill Bath
Kitchen
- Features: Granite Counters, Kitchen Island, Kitchen/Family Room Combo, Remodeled, Updated Kitchen
Other
- Features: Walk-In Closet(s)
Heating
- Central, Solar
Cooling
- Central Air
Appliances
- Included: Dishwasher, Gas Cooktop, Gas Oven, Gas Range, Gas Water Heater, Water Purifier
- Laundry: Washer Hookup, Electric Dryer Hookup, Inside, Laundry Room
Features
- Wet Bar, Breakfast Bar, Balcony, Breakfast Area, Ceiling Fan(s), Separate/Formal Dining Room, Eat-in Kitchen, Granite Counters, High Ceilings, Open Floorplan, Quartz Counters, Recessed Lighting, Bedroom on Main Level, Jack and Jill Bath, Loft, Walk-In Closet(s)
- Flooring: Carpet, Laminate, Tile
- Doors: Double Door Entry
- Windows: Custom Covering(s)
- Has fireplace: Yes
- Fireplace features: Family Room, Kitchen, Primary Bedroom, Multi-Sided
- Common walls with other units/homes: No Common Walls
Interior area
- Total interior livable area: 3,184 sqft
Property
Parking
- Total spaces: 6
- Parking features: Door-Multi, Direct Access, Driveway, Garage, Garage Door Opener, Paved
- Attached garage spaces: 3
- Uncovered spaces: 3
Accessibility
- Accessibility features: Parking
Features
- Levels: Two
- Stories: 2
- Entry location: Ground/1
- Patio & porch: Concrete, Deck
- Pool features: None
- Spa features: None
- Fencing: Glass
- Has view: Yes
- View description: City Lights, Canyon, Mountain(s), Panoramic
Lot
- Size: 5,750 Square Feet
- Features: 0-1 Unit/Acre
Details
- Parcel number: 65635203
- Special conditions: Standard
Construction
Type & style
- Home type: SingleFamily
- Architectural style: Mediterranean
- Property subtype: Single Family Residence
Materials
- Drywall, Concrete, Stucco
- Foundation: Slab
- Roof: Tile
Condition
- Updated/Remodeled
- New construction: No
- Year built: 1989
Utilities & green energy
- Electric: Electricity - On Property, 220 Volts in Kitchen, Standard
- Sewer: Public Sewer
- Water: Public
- Utilities for property: Cable Available, Cable Connected, Electricity Available, Electricity Connected, Natural Gas Available, Sewer Available, Sewer Connected, Water Available, Water Connected
Green energy
- Energy generation: Solar
Community & HOA
Community
- Features: Curbs, Storm Drain(s), Street Lights, Suburban, Sidewalks
- Security: Carbon Monoxide Detector(s), Fire Detection System, Smoke Detector(s)
- Subdivision: Belle Maison (Bm)
HOA
- Has HOA: Yes
- Amenities included: Trail(s)
- HOA fee: $185 monthly
- HOA name: Niguel Summit
- HOA phone: 949-855-1800
Location
- Region: Laguna Niguel
Financial & listing details
- Price per square foot: $700/sqft
- Tax assessed value: $1,314,483
- Annual tax amount: $13,409
- Date on market: 9/27/2024
- Cumulative days on market: 58 days
- Listing terms: Cash,Cash to New Loan,Conventional
- Road surface type: Paved
Price history
| Date | Event | Price |
|---|---|---|
| 1/21/2025 | Sold | $2,230,000-3%$700/sqft |
Source:  CRMLS #OC24199998 Report a problem CRMLS #OC24199998 Report a problem | ||
| 1/18/2025 | Pending sale | $2,299,000$722/sqft |
Source: CRMLS #OC24199998 Report a problem | ||
| 12/5/2024 | Contingent | $2,299,000$722/sqft |
Source: CRMLS #OC24199998 Report a problem | ||
| 12/3/2024 | Listed for sale | $2,299,000+155.4%$722/sqft |
Source: CRMLS #OC24199998 Report a problem | ||
| 6/5/2015 | Listing removed | $900,000$283/sqft |
Source: Realty ONE Group #130030419 Report a problem | ||
| 6/4/2015 | Listed for sale | $900,000$283/sqft |
Source: Realty ONE Group #130030419 Report a problem | ||
| 2/26/2015 | Listing removed | $900,000$283/sqft |
Source: Aaron Shakoor II #130030419 Report a problem | ||
| 8/25/2013 | Pending sale | $900,000$283/sqft |
Source: Luxury Home Realty #130030419 Report a problem | ||
| 6/18/2013 | Listed for sale | $900,000-28.3%$283/sqft |
Source: Luxury Home Realty #130030419 Report a problem | ||
| 2/22/2006 | Sold | $1,256,000+7.4%$394/sqft |
Source: Public Record Report a problem | ||
| 7/2/2004 | Sold | $1,170,000$367/sqft |
Source: Public Record Report a problem | ||
Public tax history
| Year | Property taxes | Tax assessment |
|---|---|---|
| 2025 | $13,409 +2.7% | $1,314,483 +2% |
| 2024 | $13,054 +2.2% | $1,288,709 +2% |
| 2023 | $12,779 +1.9% | $1,263,441 +2% |
| 2022 | $12,536 +2% | $1,238,668 +2% |
| 2021 | $12,294 +1% | $1,214,381 +1% |
| 2020 | $12,172 | $1,201,930 +2% |
| 2019 | $12,172 +2% | $1,178,363 +2% |
| 2018 | $11,932 +4% | $1,155,258 +2% |
| 2017 | $11,475 | $1,132,606 +2% |
| 2016 | $11,475 +2% | $1,110,399 +1.5% |
| 2015 | $11,255 +3.5% | $1,093,720 +2% |
| 2014 | $10,874 | $1,072,296 +0.5% |
| 2013 | -- | $1,067,450 +2% |
| 2012 | -- | $1,046,520 +2% |
| 2011 | -- | $1,026,000 |
| 2010 | -- | $1,026,000 -8.2% |
| 2009 | -- | $1,118,000 -7.8% |
| 2008 | -- | $1,213,000 -5.3% |
| 2007 | -- | $1,281,120 +7.4% |
| 2006 | -- | $1,193,400 +2% |
| 2005 | -- | $1,170,000 +67.7% |
| 2004 | -- | $697,751 +1.9% |
| 2003 | -- | $684,963 +2% |
| 2002 | -- | $671,533 +2% |
| 2001 | $6,701 +6% | $658,366 +6.2% |
| 2000 | $6,320 | $620,000 |
Find assessor info on the county website
Neighborhood: 92677
Nearby homes
- $2,515,3004 bd4 ba3.9k sqft30442 La Vue, Laguna Niguel, CA 92677Sold
- $2,676,5005 bd4 ba3.4k sqft30462 La Vue, Laguna Niguel, CA 92677Off Market

- $2,578,6004 bd3 ba3.1k sqft30432 La Vue, Laguna Niguel, CA 92677Off Market
- $2,575,4004 bd4 ba3.6k sqft30472 La Vue, Laguna Niguel, CA 92677Off Market
- $2,104,2003 bd2 ba3k sqft30422 La Vue, Laguna Niguel, CA 92677Off Market
- $2,686,6004 bd4 ba3.6k sqft30482 La Vue, Laguna Niguel, CA 92677Off Market
- $2,282,2003 bd3 ba3k sqft30412 La Vue, Laguna Niguel, CA 92677Off Market
- $4,064,6005 bd5 ba5k sqft26 Coronado Point, Laguna Niguel, CA 92677Off Market
Nearby schools
GreatSchools rating
- 9/10Moulton Elementary SchoolGrades: K-5Distance: 0.6 mi
- 8/10Niguel Hills Middle SchoolGrades: 6-8Distance: 2.7 mi
- 9/10Dana Hills High SchoolGrades: 9-12Distance: 3.3 mi
Schools provided by the listing agent
- Elementary: Moulton
- Middle: Aliso Viejo
- High: Aliso Niguel
Source: CRMLS. This data may not be complete. We recommend contacting the local school district to confirm school assignments for this home.
Get a cash offer in 3 minutes
Find out how much your home could sell for in as little as 3 minutes with a no-obligation cash offer.
Estimated market value
$2,302,900
Get a cash offer in 3 minutes
Find out how much your home could sell for in as little as 3 minutes with a no-obligation cash offer.
Estimated market value
$2,302,900
- California
- Orange County
- Laguna Niguel
- 92677
- 30452 La Vue
Nearby cities
Nearby zip codes
Other Laguna Niguel Topics
