Skip main navigation
Sold for $248,000
  • $248,000

    30453 Sheridan St, Garden City, MI 48135

    3beds
    1,430sqft
    Single Family Residence
    Built in 1942
    0.43 Acres Lot
    $248,100 Zestimate®
    $173/sqft
    $1,698 Estimated rent

    Home value

    $248,100

    $233,000 - $265,000

    $1,698/mo

    Zestimate® history
    Loading
    Loading...

    Owner options

    List your home for rent

    $1,698/mo

    Rent Zestimate®

    Find your next renter with Zillow Rental Manager. Plus, with online applications, you can quickly screen prospective tenants – for free.

    Learn more

    $1,698/mo

    Rent Zestimate®

    Refinance and save

    $1,779/mo

    Est. payment

    Refinancing to a lower rate could help reduce your monthly payments and save thousands over the life of the loan.

    See today's rates

    $1,779/mo

    Est. payment

    Explore your selling options

    Work with a Zillow partner agent

    Leverage their expertise and Zillow's premium Showcase listings to get your home seen by more buyers.

    Get started

    List with your own agent

    Get your home in front of millions of buyers by listing it on Zillow.

    Learn how to do it

    Sell it yourself

    Take full control of how buyers see your home on Zillow by listing For Sale by Owner (FSBO).

    List your home

    What's special

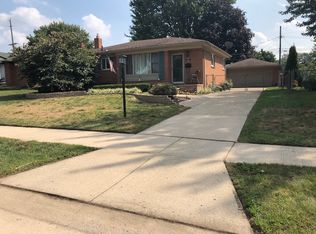
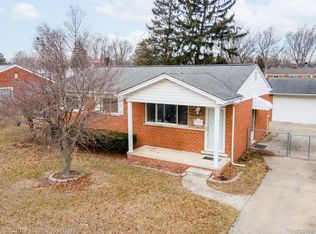
    Welcome to this incredible Garden City property offering the perfect combination of home, lot, and garage space! Situated on an expansive 136x138 lot, this well-maintained home features 3 spacious bedrooms and approximately 1,430 sq ft of comfortable living space. The beautifully updated kitchen showcases granite countertops, a breakfast bar, custom pantry, dual sinks, and doorwall access to the deck—perfect for entertaining. All appliances are included, and the kitchen flows seamlessly into a large dining area. Hardwood floors run throughout the bedrooms, bath, dining room, and kitchen, adding warmth and character. Hardwoods in LR and Primary bedroom under carpet too! Freshly painted and impeccably clean, this home is truly move-in ready. A generous laundry room provides access to the Michigan basement. Upstairs, you’ll find a massive unfinished attic (approx. 40x15 and 15x15) with walkable space—ideal for storage or potential future living space. Exterior highlights include vinyl siding, newer vinyl windows,(Transferrable warranty!) and a newer roof. Car enthusiasts and hobbyists will love the impressive barn-style cinder block garage with space for 3+ vehicles and additional upper-level storage. The oversized driveway offers ample room for boats, trailers, RVs, and more. A rare find with space, functionality, and endless possibilities—don’t miss it!

    Zillow last checked:

    Listing updated:

    Listed by:

    John Toye 734-718-3840,

    Real Estate One

    Bought with:

    Luke DePauw, 6501448571

    EXP Realty The Perna Team

    Source: Realcomp II,MLS#: 20261045302MLS Logo

    Facts & features

    Interior

    Bedrooms & bathrooms
    • Bedrooms: 3
    • Bathrooms: 1
    • Full bathrooms: 1
    Primary bedroom
    • Level: Entry
    • Area: 225
    • Dimensions: 15 X 15
    Bedroom
    • Level: Entry
    • Area: 156
    • Dimensions: 13 X 12
    Bedroom
    • Level: Entry
    • Area: 120
    • Dimensions: 12 X 10
    Other
    • Level: Entry
    • Area: 54
    • Dimensions: 9 X 6
    Dining room
    • Level: Entry
    • Area: 156
    • Dimensions: 13 X 12
    Kitchen
    • Level: Entry
    • Area: 360
    • Dimensions: 36 X 10
    Laundry
    • Level: Entry
    • Area: 150
    • Dimensions: 15 X 10
    Living room
    • Level: Entry
    • Area: 210
    • Dimensions: 15 X 14
    Heating
    • Forced Air, Natural Gas
    Cooling
    • Ceiling Fans
    Appliances
    • Included: Dishwasher, Disposal, Dryer, Free Standing Gas Oven, Free Standing Refrigerator, Vented Exhaust Fan, Washer
    • Laundry: Laundry Room
    Features
    • Wet Bar
    • Basement: Unfinished
    • Has fireplace: No
    Interior area
    • Total interior livable area: 1,430 sqft
    • Finished area above ground: 1,430

    Property

    Parking
    • Total spaces: 4
    • Parking features: Four Car Garage, Detached
    • Garage spaces: 4
    Features
    • Levels: One
    • Stories: 1
    • Entry location: GroundLevel
    • Patio & porch: Deck, Porch
    • Exterior features: Lighting
    • Pool features: None
    Lot
    • Size: 0.43 Acres
    • Dimensions: 136.12 x 138
    Details
    • Parcel number: 35018031613000
    • Special conditions: Short Sale No,Standard

    Construction

    Type & style
    • Home type: SingleFamily
    • Architectural style: Ranch
    • Property subtype: Single Family Residence
    Materials
    • Vinyl Siding
    • Foundation: Michigan Basement, Sump Pump
    • Roof: Asphalt
    Condition
    • New construction: No
    • Year built: 1942

    Utilities & green energy

    • Electric: Volts 220, Circuit Breakers
    • Sewer: Public Sewer
    • Water: Public

    Community & HOA

    Community
    • Security: Closed Circuit Cameras
    • Subdivision: FOLKERS GARDEN CITY ACRES 10
    HOA
    • Has HOA: No
    Location
    • Region: Garden City

    Financial & listing details

    • Price per square foot: $173/sqft
    • Tax assessed value: $55,033
    • Annual tax amount: $3,240
    • Date on market: 6/16/2026
    • Cumulative days on market: 78 days
    • Listing agreement: Exclusive Right To Sell
    • Listing terms: Cash,Conventional,FHA,Va Loan

    Price history

    DateEventPrice
    8/14/2026Sold$248,000-4.6%$173/sqft
    Source: Realcomp II #20261045302 Report a problem
    7/12/2026Pending sale$259,900$182/sqft
    Source: Realcomp II #20261045302 Report a problem
    6/16/2026Listed for sale$259,900-3.2%$182/sqft
    Source: Realcomp II #20261045302 Report a problem
    6/16/2026Listing removed$268,500$188/sqft
    Source: Realcomp II #20261024199 Report a problem
    5/22/2026Listed for sale$268,500$188/sqft
    Source: Realcomp II #20261024199 Report a problem
    5/12/2026Pending sale$268,500$188/sqft
    Source: Realcomp II #20261024199 Report a problem
    5/6/2026Price change$268,500-2.3%$188/sqft
    Source: Realcomp II #20261024199 Report a problem
    4/14/2026Listed for sale$274,900+256.5%$192/sqft
    Source: Realcomp II #20261024199 Report a problem
    8/24/1995Sold$77,100$54/sqft
    Source: Public Record Report a problem

    Public tax history

    YearProperty taxesTax assessment
    2025-- $100,600 +14.3%
    2024-- $88,000 +7.7%
    2023-- $81,700 +3.3%
    2022-- $79,100 +7%
    2021-- $73,900
    2020$2,893 +19.3%$73,900 +12.1%
    2019$2,424 $65,900 +23.9%
    2018$2,424 $53,200 +3.7%
    2017-- $51,300 +1.2%
    2016$2,219 $50,700 +7.6%
    2015$2,219 -47.4%$47,100 +8%
    2013$4,220 +90.1%$43,600 -2.5%
    2012$2,219 $44,700 -24.1%
    2009-- $58,900 -17.5%
    2008-- $71,400 -6.4%
    2007-- $76,300 +2.4%
    2005$1,588 $74,500 +1.8%
    2003-- $73,200 +68.6%
    2001$1,771 +10.3%$43,426 +3.2%
    2000$1,605 $42,080
    Find assessor info on the county website

    Neighborhood: 48135

    Nearby schools

    GreatSchools rating
    Get a cash offer in 3 minutes
    Find out how much your home could sell for in as little as 3 minutes with a no-obligation cash offer.
    Estimated market value
    $248,100
    Get a cash offer in 3 minutes
    Find out how much your home could sell for in as little as 3 minutes with a no-obligation cash offer.
    Estimated market value
    $248,100