Skip main navigation
Sold for $546,000
  • Listed by: Grace Realty & Homes • Karen Shobe • Contact: 760-473-3903
    Bought with: TMP Properties
    $546,000

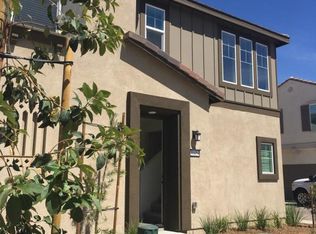
    30454 Village Ter, Menifee, CA 92584

    3beds
    1,606sqft
    Single Family Residence
    Built in 2020
    3,602 Square Feet Lot
    $547,400 Zestimate®
    $340/sqft
    $2,967 Estimated rent

    Home value

    $547,400

    $498,000 - $602,000

    $2,967/mo

    Zestimate® history
    Loading
    Loading...

    Owner options

    List your home for rent

    $2,967/mo

    Rent Zestimate®

    Find your next renter with Zillow Rental Manager. Plus, with online applications, you can quickly screen prospective tenants – for free.

    Learn more

    $2,967/mo

    Rent Zestimate®

    Refinance and save

    $3,605/mo

    Est. payment

    Refinancing to a lower rate could help reduce your monthly payments and save thousands over the life of the loan.

    See today's rates

    $3,605/mo

    Est. payment

    Explore your selling options

    Work with a Zillow partner agent

    Leverage their expertise and Zillow's premium Showcase listings to get your home seen by more buyers.

    Get started

    List with your own agent

    Get your home in front of millions of buyers by listing it on Zillow.

    Learn how to do it

    Sell it yourself

    Take full control of how buyers see your home on Zillow by listing For Sale by Owner (FSBO).

    List your home

    What's special

    Sleek dark cabinetrySpacious primary suiteStylish downstairs powder roomSmart featuresWell designed backyardGranite countertopsConveniently located laundry room
    Welcome to The Village at Menifee Town Center! Offering "PAID-FOR-SOLAR" & EV CHARGING STATION! Discover modern comfort in this beautifully newer-build home designed with functionality in mind. Nestled in the heart of Menifee, This darling 3-bedroom, 2.25-bathroom home offers an ideal location within walking distance of shopping, dining, and with easy freeway access. Step into a low-maintenance lifestyle with a well designed backyard featuring a concrete patio, perfect for relaxing or entertaining. Inside, the home is equipped with smart features compatible with Alexa and the Ring app. The interior boasts laminate flooring throughout the downstairs, while the open-concept kitchen and family room create an inviting space to gather and unwind. The kitchen features a large island with bar seating, granite countertops, and sleek dark cabinetry. Upstairs, you’ll find the conveniently located laundry room and all three bedrooms, including the spacious primary suite featuring a walk-in closet, separate water closet, makeup vanity, luxurious walk in shower and dual vanity in the en-suite bathroom. The secondary bathroom also offers dual sinks and a privacy door for added convenience. A stylish downstairs powder room with a pedestal sink is perfect for guests. The garage offers overhead storage racks, 220 electrical and a tankless water heater. But it’s not just the home that’s impressive—The Village community offers exceptional amenities, including a pool, spa, clubhouse, fire pit, BBQ area, outdoor kitchen, picnic spots, dog park, 5-acre park, and scenic walking trails. This home has it all: a prime location, modern features, and a vibrant community.

    Zillow last checked:

    Listing updated:

    Listed by:

    Karen Shobe DRE #01864657 951-285-8083,

    Grace Realty & Homes

    Bought with:

    Marion Garrett, DRE #01998873

    TMP Properties

    Source: CRMLS,MLS#: IG25216021MLS LogoOriginating MLS: California Regional MLS

    Facts & features

    Interior

    Bedrooms & bathrooms
    • Bedrooms: 3
    • Bathrooms: 3
    • Full bathrooms: 2
    • 1/2 bathrooms: 1
    • Main level bathrooms: 1
    Rooms
    • Room types: Bedroom, Other
    Bedroom
    • Features: All Bedrooms Up
    Bathroom
    • Features: Bathroom Exhaust Fan, Bathtub, Closet, Dual Sinks, Granite Counters, Separate Shower, Tub Shower, Vanity, Walk-In Shower
    Kitchen
    • Features: Granite Counters, Kitchen Island
    Other
    • Features: Walk-In Closet(s)
    Heating
    • Central
    Cooling
    • Central Air, Whole House Fan, Attic Fan
    Appliances
    • Included: Dishwasher, Free-Standing Range, Disposal, Microwave, Tankless Water Heater
    • Laundry: Laundry Room, Upper Level
    Features
    • Breakfast Bar, Block Walls, Eat-in Kitchen, Open Floorplan, Recessed Lighting, Storage, Bar, All Bedrooms Up, Walk-In Closet(s)
    • Flooring: Carpet, Laminate
    • Windows: Blinds
    • Has fireplace: No
    • Fireplace features: None
    • Common walls with other units/homes: 2+ Common Walls
    Interior area
    • Total interior livable area: 1,606 sqft

    Property

    Parking
    • Total spaces: 2
    • Parking features: Garage, Garage Door Opener, No Driveway, On Site, Garage Faces Side
    • Attached garage spaces: 2
    Features
    • Levels: Two
    • Stories: 2
    • Entry location: 1
    • Patio & porch: Concrete
    • Pool features: Community, In Ground, Association
    • Fencing: Block,Excellent Condition,Vinyl
    • Has view: Yes
    • View description: None
    Lot
    • Size: 3,602 Square Feet
    • Features: 0-1 Unit/Acre, Drip Irrigation/Bubblers, Sprinklers In Rear
    Details
    • Parcel number: 360870029
    • Special conditions: Standard

    Construction

    Type & style
    • Home type: SingleFamily
    • Property subtype: Single Family Residence
    • Attached to another structure: Yes
    Condition
    • Turnkey
    • New construction: No
    • Year built: 2020

    Utilities & green energy

    • Electric: 220 Volts in Garage
    • Sewer: Public Sewer
    • Water: Public
    • Utilities for property: Electricity Available, Natural Gas Available, Sewer Available, Water Available

    Community & HOA

    Community
    • Features: Curbs, Dog Park, Hiking, Park, Sidewalks, Pool
    • Security: Carbon Monoxide Detector(s), Fire Sprinkler System, Smoke Detector(s)
    HOA
    • Has HOA: Yes
    • Amenities included: Dog Park, Fire Pit, Outdoor Cooking Area, Barbecue, Picnic Area, Playground, Pool, Recreation Room, Spa/Hot Tub
    • HOA fee: $162 monthly
    • HOA name: The Village
    • HOA phone: 951-491-6866
    Location
    • Region: Menifee

    Financial & listing details

    • Price per square foot: $340/sqft
    • Date on market: 9/16/2025
    • Cumulative days on market: 33 days
    • Listing terms: Cash,Cash to New Loan,Conventional,1031 Exchange,FHA,VA Loan
    • Inclusions: RING Doorbell, EV Charging Plug
    • Road surface type: Paved

    Price history

    DateEventPrice
    11/10/2025Sold$546,000+2.1%$340/sqft
    Source: CRMLS #IG25216021 Report a problem
    10/23/2025Contingent$535,000$333/sqft
    Source: CRMLS #IG25216021 Report a problem
    10/6/2025Price change$535,000-1.8%$333/sqft
    Source: CRMLS #IG25216021 Report a problem
    9/16/2025Listed for sale$545,000$339/sqft
    Source: CRMLS #IG25216021 Report a problem

    Public tax history

    Tax history is unavailable.

    Neighborhood: 92584

    Nearby schools

    GreatSchools rating
    Schools provided by the listing agent
    • Middle: Menifee Valley
    • High: Paloma

    Source: CRMLS. This data may not be complete. We recommend contacting the local school district to confirm school assignments for this home.

    Get a cash offer in 3 minutes
    Find out how much your home could sell for in as little as 3 minutes with a no-obligation cash offer.
    Estimated market value
    $547,400
    Get a cash offer in 3 minutes
    Find out how much your home could sell for in as little as 3 minutes with a no-obligation cash offer.
    Estimated market value
    $547,400